MeganBlack

BEDS3
BATHS1 full
SQUARE FEET1,928
MLS#20261084153
STATUSActive
PROPERTY TYPEResidential - Single Family
SUBDIVISIONC O X E S T A T E S U B
SCHOOLLakeshoreStClairShores
Property Description
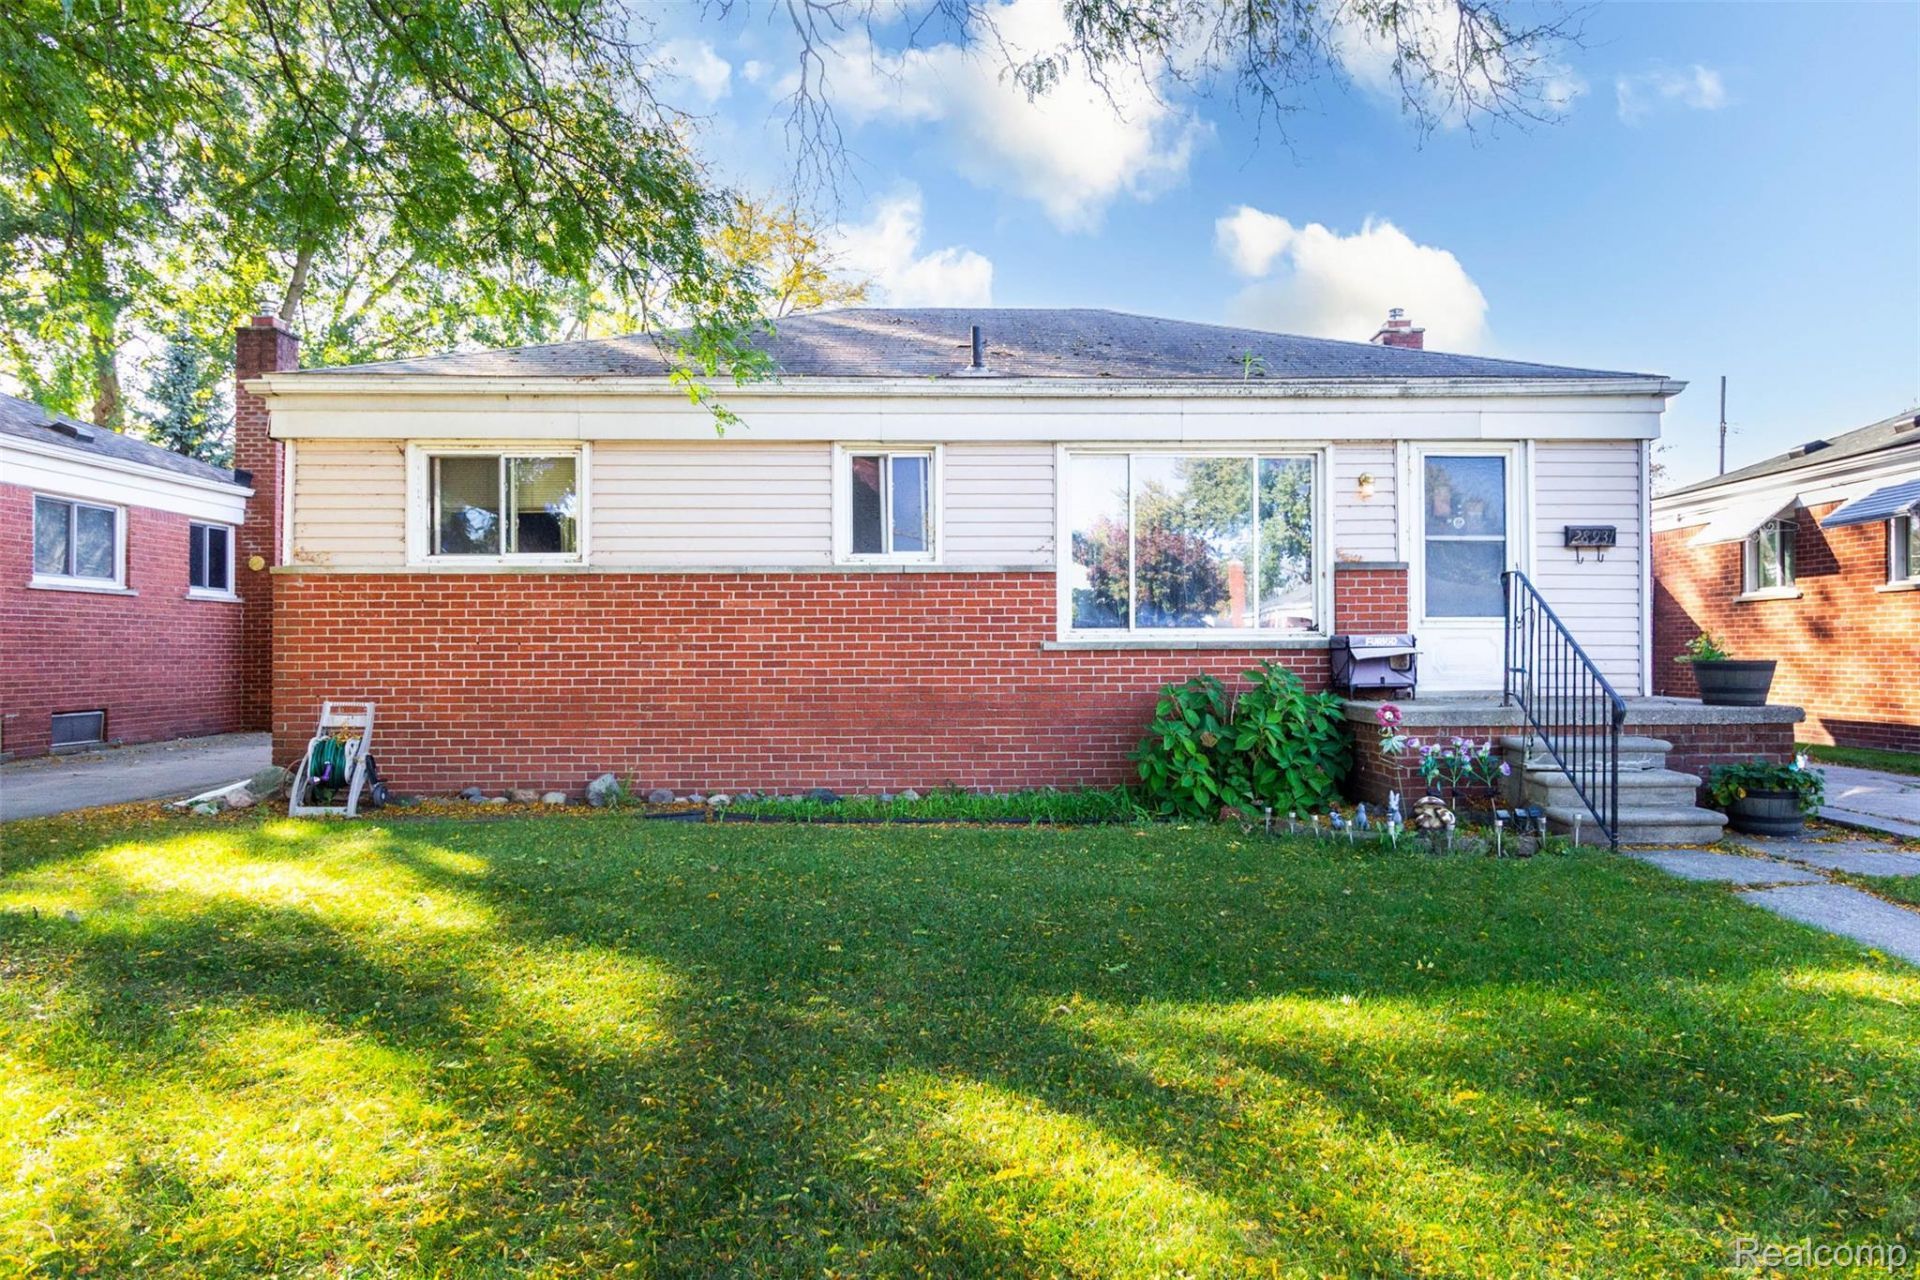
St Clair Shores Brick Ranch in a Highly Desirable Location just South of 12 Mile Rd, Close to Freeways, Shopping, Churches, and Restaurants.Boaters Dream - Minutes to Lake St Clair. Huge Bonus is Lakeshore School District, Home Features 3 Bedrooms, 1 Bathroom on first level with 2nd Bathroom in Partially Finished Basement, Kitchen - Stove, Solid Wood Floors in Living Room and Bedrooms, 2 Car Detached Garage, Fenced Backyard. Home is ready for renovations, Great Opportunity for Investors, Contractors and Buyers to add Value to the home. Updates: Furnace is 6 years old, Central Air Conditioner is 9 years old.Home Sold As-Is.Buyer's Agent to verify square footage, measurements are estimated
Property Features
Property Type: Residential - Single Family
Basement: Yes
Basement: Partially Finished
Cooling: Central Air
Garage: 2
Heating: Forced Air, Natural Gas
Home Style: Ranch
Lot Size: 0.14 Acres
Stories: 1.0
Taxes: $3,837
Year Built: 1954
Feature Descriptions
Appliances: Free Standing Electric Range
Days on Site: 8
Exterior: Brick
Fencing: Back Yard
Lot Dimensions: 50X122.07
Parcel#: 1416205045
Parking: Two Car Garage, Detached
Parking Notes: Two Car Garage, Detached
Sewer: Public Sewer
Summer Tax: 3836
Water: Public
Winter Tax: 1
Room Sizes
Living Room: 17 X 12
Kitchen: 17 X 8
Primary Bedroom: 12 X 12
Bedroom: 10 X 10
Bath Full: 9 X 5
Local Schools
School District: LakeshoreStClairShores
Listed By / Shown By
Listed By
Agency Name: Hamilton Realty Group
Agency Phone: 5867773077
Shown By
Agent Name: Megan Black
Agent Phone: (810) 227-1016 ext. 210
Agency Title: Griffith Realty

Estimate Your Payment
Estimated Payment
$ 822.94 per month $444.89 Principal & Interest $319.75 Property Tax $58.30 Homeowner's InsuranceChange Payment Information

IDX provided courtesy of Realcomp II Ltd.
©2021 Realcomp II Ltd. Shareholders
Privacy Policy / DMCA Notice / ADA Accessibility


This site is hosted, designed and copyright
© 1994 - 2026 by
Delta Media Group, Inc. -- Patent Pending --
28931 Joan Street | MLS# 20261084153
This single family home located at 28931 Joan Street, Saint Clair Shores, Mi 48081 is currently listed for sale with an asking price of $199,900. This property was built in 1954 and has 3 bedrooms and 1 full baths with 1928 sq. ft. Joan Street is located in the C O X E S T A T E S U B subdivision within the LakeshoreStClairShores school district. Search C O X E S T A T E S U B real estate on mblack.griffithrealty.com today.