MeganBlack

BEDS4
BATHS1 full 1 partial
SQUARE FEET2,656
MLS#20261057215
STATUSActive
PROPERTY TYPEResidential - Single Family
SUBDIVISIONW I L D W O O D P A R K S U B
SCHOOLWarrenCon
Property Description
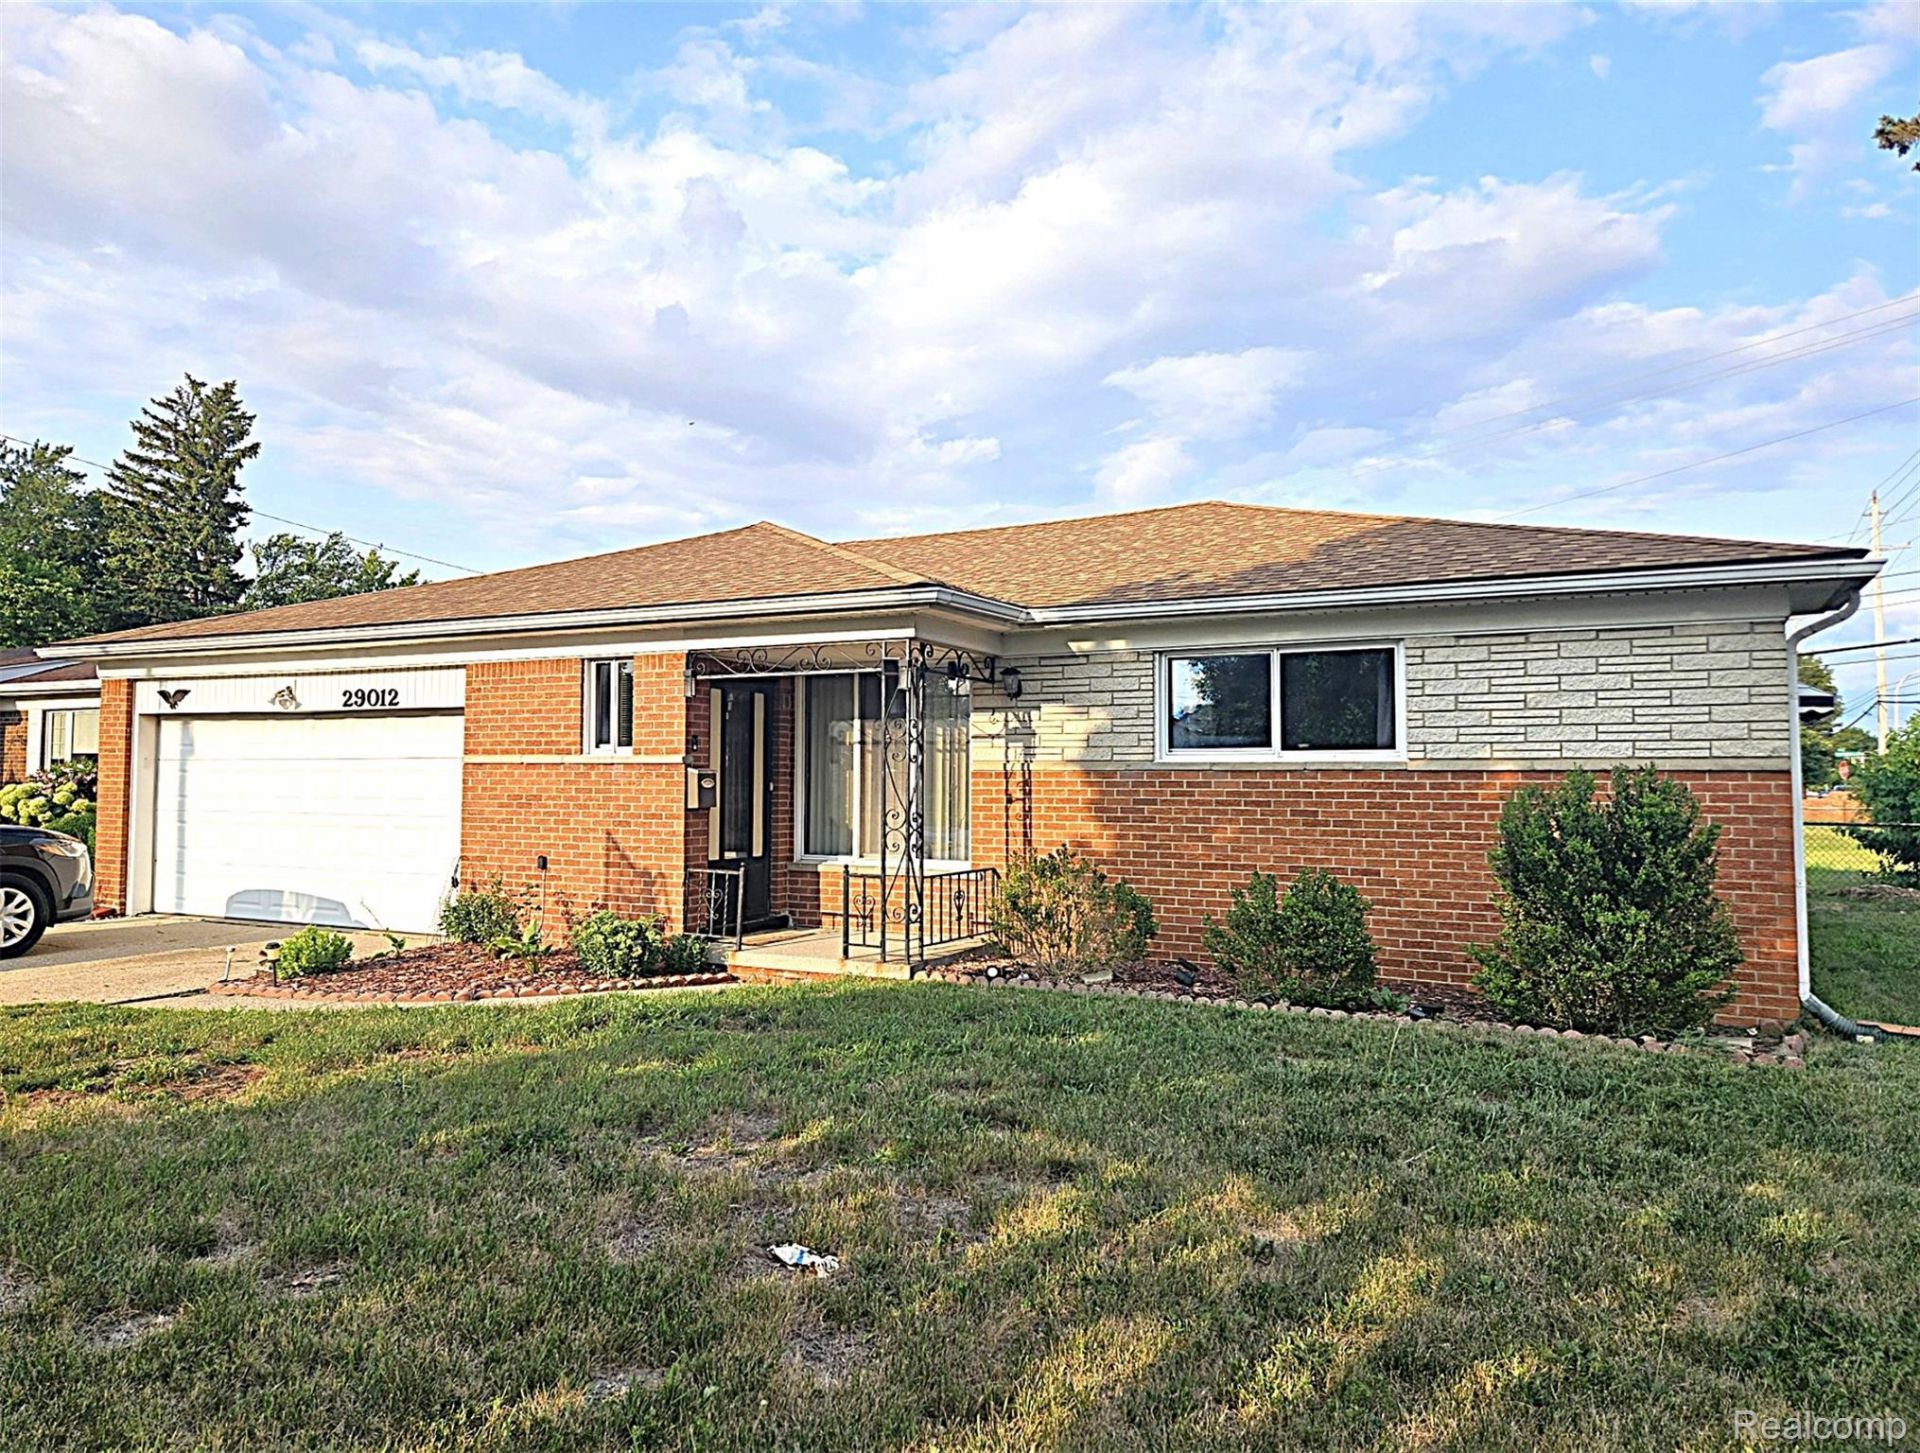
PRICE REDUCED!!! Step into this charming, well-maintained full-brick ranch with four roomy bedrooms and one-and-a-half baths. Enjoy a newer roof, brand-new furnace and A/C (February 2025), attic fan, ceiling fans, hardwood floors, and a finished basement complete with a bar, extra room, laundry area, shower room, and fireplace. The kitchen offers oak cabinets, a pantry, and a cozy breakfast room, while the dining area features a new sliding door (March 2022) leading to a spacious, fully covered patio. Sitting on one of the largest fenced lots in the subdivision, this home is in a fantastic neighborhood near shopping, schools, churches, parks, and convenient freeway access.
Property Features
Property Type: Residential - Single Family
Basement: Yes
Basement: Finished, Full
Garage: 2 car attached
Heating: Forced Air, Natural Gas
Home Style: Ranch
Lot Size: 0.23 Acres
Roof Type: Asphalt
Stories: 1.0
Taxes: $4,578
Year Built: 1961
Feature Descriptions
Appliances: Dishwasher, Dryer, Free Standing Electric Range, Free Standing Refrigerator, Range Hood, Washer
Days on Site: 91
Exterior: Brick
Fireplace: Basement
Laundry: Laundry Room
Lot Dimensions: 83X121
Parcel#: 1307379010
Parking: Two Car Garage, Attached
Parking Notes: Two Car Garage, Attached
Patio/Porch: Covered, Patio, Porch
Pets Allowed: Yes
Sewer: Public Sewer
Summer Tax: 4448
Utilities: Above Ground Utilities
Water: Public
Winter Tax: 130
Room Sizes
Primary Bedroom: 14 X 10
Bedroom: 11 X 10
Living Room: 20 X 14
Kitchen: 13 X 10
Breakfast Nook Room: 15 X 10
Bath Full: 9 X 8
Bath Lav: 5 X 4
Other: 4 X 4
Laundry: 10 X 6
Local Schools
School District: WarrenCon
Listed By / Shown By
Listed By
Agency Name: Five Star Real Estate - Troy
Agency Phone: 2482322600
Shown By
Agent Name: Megan Black
Agent Phone: (810) 227-1016 ext. 210
Agency Title: Griffith Realty

Estimate Your Payment
Estimated Payment
$ 1,060.90 per month $600.68 Principal & Interest $381.50 Property Tax $78.72 Homeowner's InsuranceChange Payment Information

IDX provided courtesy of Realcomp II Ltd.
©2021 Realcomp II Ltd. Shareholders
Privacy Policy / DMCA Notice / ADA Accessibility


This site is hosted, designed and copyright
© 1994 - 2026 by
Delta Media Group, Inc. -- Patent Pending --
29012 James Drive | MLS# 20261057215
This single family home located at 29012 James Drive, Warren, Mi 48092 is currently listed for sale with an asking price of $269,900. This property was built in 1961 and has 4 bedrooms and 1 full and 1 partial baths with 2656 sq. ft. James Drive is located in the W I L D W O O D P A R K S U B subdivision within the WarrenCon school district. Search W I L D W O O D P A R K S U B real estate on mblack.griffithrealty.com today.