MeganBlack

BEDS3
BATHS2 full
SQUARE FEET1,879
MLS#20261036078
STATUSActive
PROPERTY TYPEResidential - Single Family
SUBDIVISIONHideaway Woods
SCHOOLBrighton
Property Description
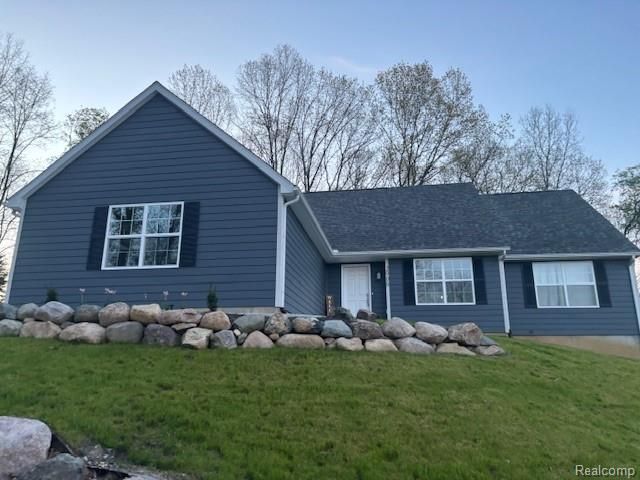
Welcome to 2909 Hideaway Beach Dr in Brighton, MI — a beautiful 2024-built ranch home offering modern comfort, convenience, and desirable one-floor living. This home features approximately 1,850 sq. ft., 3 bedrooms, and 2 full bathrooms, with a functional layout designed for today’s lifestyle, all situated on a 0.93-acre lot. The property includes a walkout basement, offering excellent potential for additional living space, storage, recreation, or future finishing. A major added feature is the heated driveway/snowmelt system, providing extra convenience during Michigan winters. Additional property details include well water and city sewer. This is a great opportunity for a buyer looking for a newer ranch-style property with valuable upgrades, and a desirable Brighton location. Convenient access to US-23, I-96, downtown Brighton, shopping, dining, and recreational areas. The only thing missing is your furniture.
Property Features
Property Type: Residential - Single Family
Basement: Unfinished, Walk-Out Access
Cooling: Central Air
Fuel Type: Natural Gas
Garage: 2 car attached
Heating: Forced Air
Home Style: Ranch
Lot Size: 0.87 Acres
Year Built: 2024
Appliances
Dishwasher
Disposal
Microwave
Feature Descriptions
Architecture: Ranch
Days on Site: 62
Exterior: Vinyl
Foundation: Basement
Frontage Feet: 203
Garage/Parking: Door Opener, Attached, Driveway
Lot Dimensions: 0.87 Acre(s)
Parking Notes: Door Opener, Attached, Driveway
Road Frontage: Paved
Summer Tax: $1590.0000
Winter Tax: $883.0000
Local Schools
School District: Brighton
Listed By / Shown By
Listed By
Agency Name: Joseph Walter Realty, LLC
Agency Phone: (248) 294-7850
Shown By
Agent Name: Megan Black
Agent Phone: (810) 227-1016 ext. 210
Agency Title: Griffith Realty

Estimate Your Payment
Estimated Payment
$ 1,421.99 per month $1,257.22 Principal & Interest $0.00 Property Tax (data not provided by mls) $164.76 Homeowner's InsuranceChange Payment Information

IDX provided courtesy of Realcomp II Ltd.
©2021 Realcomp II Ltd. Shareholders
Privacy Policy / DMCA Notice / ADA Accessibility


This site is hosted, designed and copyright
© 1994 - 2026 by
Delta Media Group, Inc. -- Patent Pending --
2909 Hideaway Beach Drive | MLS# 20261036078
This single family home located at 2909 Hideaway Beach Drive, Brighton Township, MI 48114 is currently listed for sale with an asking price of $564,900. This property was built in 2024 and has 3 bedrooms and 2 full baths with 1879 sq. ft. Hideaway Beach Drive is located in the Hideaway Woods subdivision within the Brighton school district. Search Hideaway Woods real estate on mblack.griffithrealty.com today.