MeganBlack

BEDS1
BATHS1 full
SQUARE FEET1,132
MLS#20261069766
STATUSActive
PROPERTY TYPEResidential - Condominium
SUBDIVISIONW A Y N E C O U N T Y C O N D O P L A N 916 A R T C E N T E R T O W N C A R R I A G E H
SCHOOLDetroit
Property Description
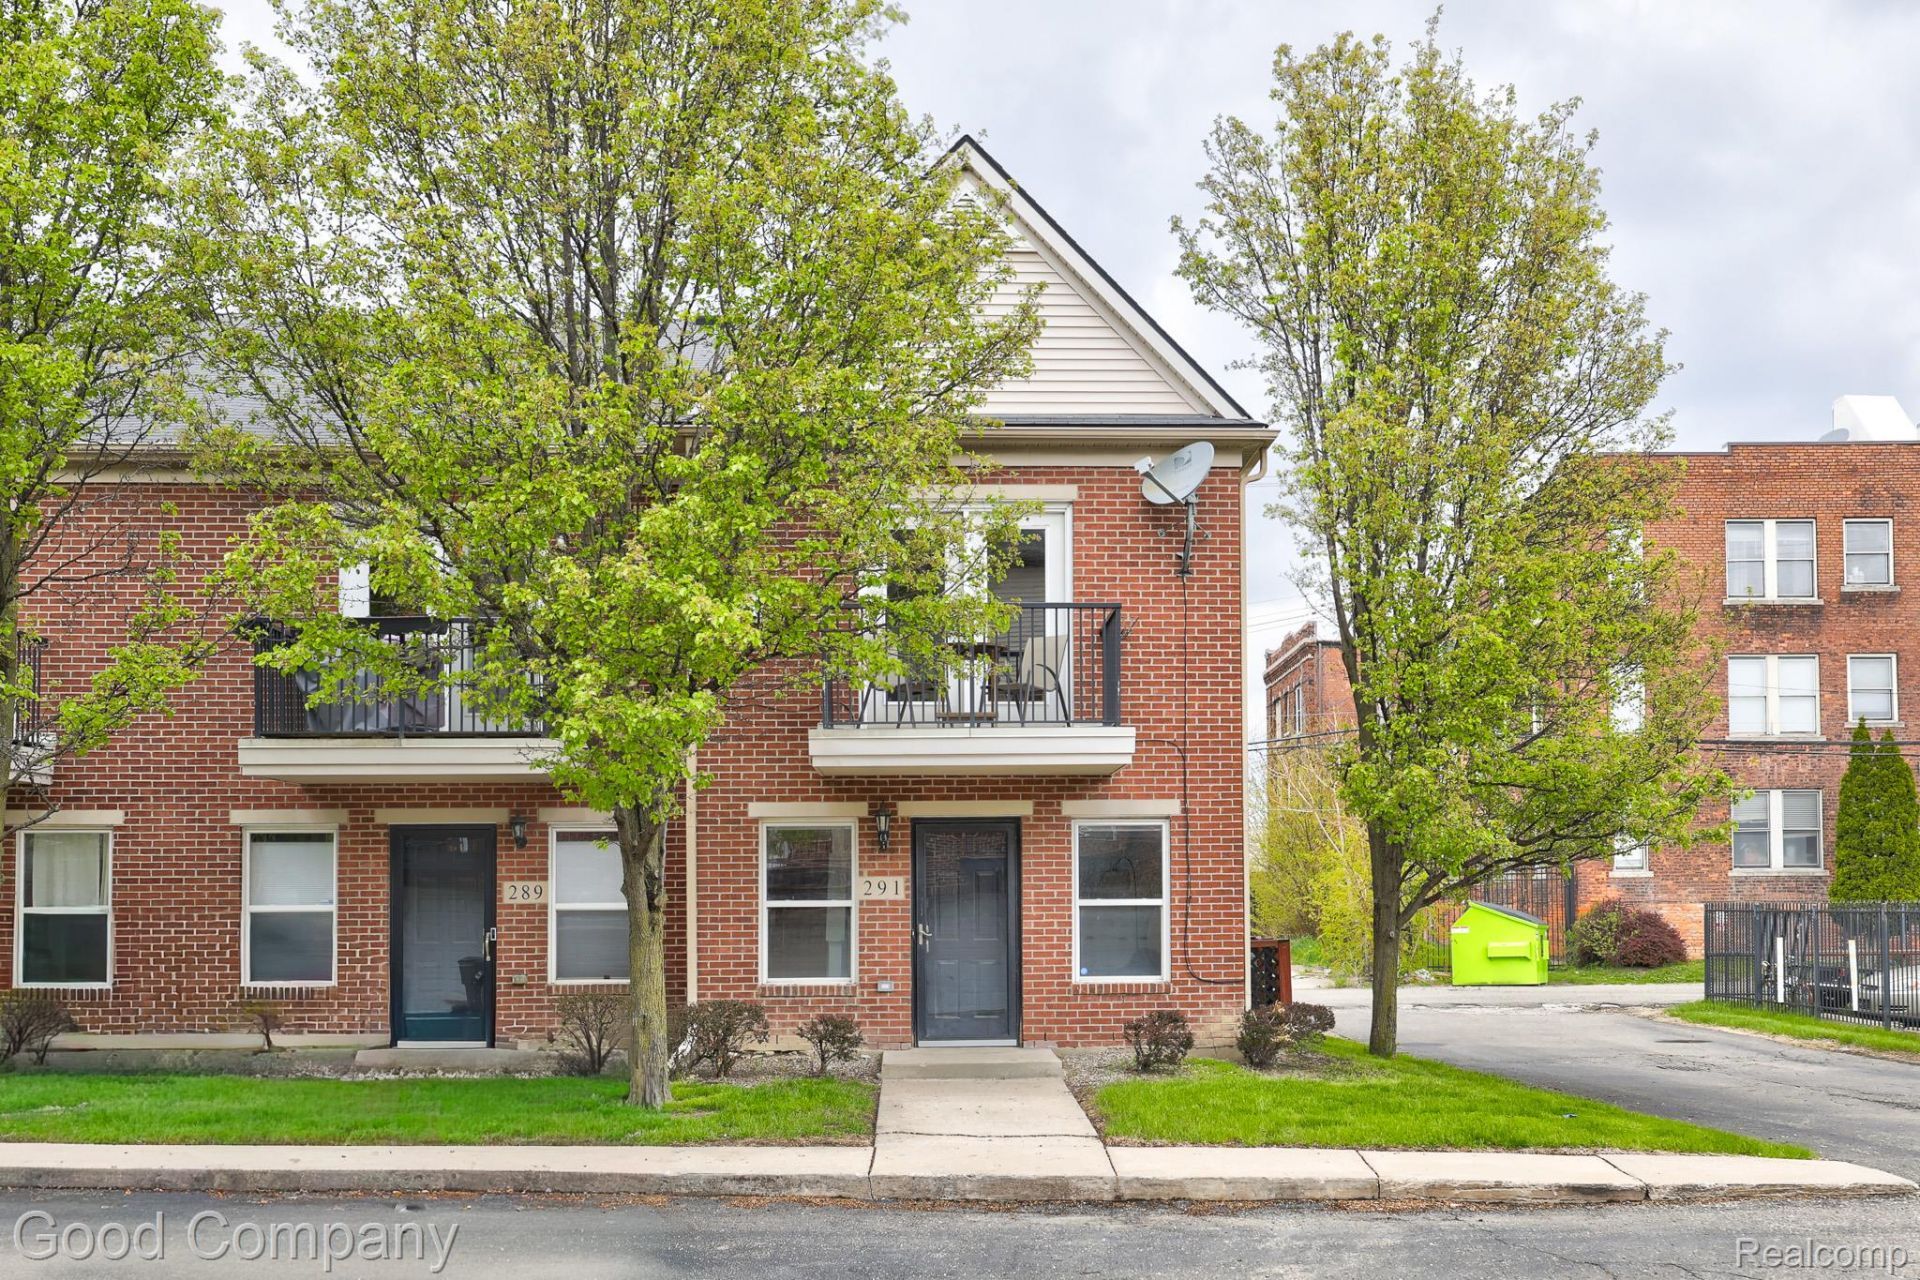
Open house! Saturday, September 12th from 12pm-2pm. Stylish end unit condo in Detroit's Art Center/Midtown featuring a fully renovated multi-level layout with an attached garage and private balcony off the main living space. Bright entry-level living area welcomes you with vinyl plank flooring, recessed lighting, and a convenient laundry closet housing a stackable washer/dryer, plus direct access to the attached one-car garage. Head upstairs to the open main living level with maple hardwood flooring, crown molding throughout, and an abundance of natural light streaming in. Updated kitchen showcases shaker cabinetry, granite counters, subway tile backsplash, farmhouse sink, and stainless steel appliances. Spacious dining area is anchored by a cozy corner fireplace with French doors leading out to the private balcony. Generously sized carpeted bedroom features a ceiling fan, crown molding, and a walk-in closet. Updated full bath with a white subway tile tub surround. 24 hour monitored security system included. Within walking distance to the Q Line, Woodward Ave, WSU, DMC, museums, Whole Foods, and a wealth of Midtown restaurants and shops. Easy access to all major freeways for travel throughout Metro Detroit. Welcome Home!
Property Features
Property Type: Residential - Condominium
Cooling: Central Air
Garage: 1.5 car attached
Heating: Forced Air, Natural Gas
Home Style: End Unit, Townhouse
Stories: 2.0
Taxes: $8,789
Year Built: 2007
Amenities
Balcony
Lighting
Feature Descriptions
Appliances: Dishwasher, Disposal, Dryer, Free Standing Electric Oven, Free Standing Refrigerator, Microwave, Washer
Days on Site: 5
Exterior: Brick
Fireplace: Dining Room, Gas
HOA Fee: 250/ Monthly
Parcel#: W01I001560S006
Parking: Oneand Half Car Garage, Attached
Parking Notes: Oneand Half Car Garage, Attached
Patio/Porch: Porch
Pets Allowed: Call
Sewer: Public Sewer
Summer Tax: 7696
Water: Public
Winter Tax: 1093.69
Room Sizes
Primary Bedroom: 15 X 11
Bath Full: 8 X 5
Living Room: 13 X 12
Great Room: 21 X 15
Kitchen: 12 X 6
Local Schools
School District: Detroit
Listed By / Shown By
Listed By
Agency Name: Good Company
Agency Phone: 2487335811
Shown By
Agent Name: Megan Black
Agent Phone: (810) 227-1016 ext. 210
Agency Title: Griffith Realty

Estimate Your Payment
Estimated Payment
$ 1,399.48 per month $589.78 Principal & Interest $732.42 Property Tax $77.29 Homeowner's InsuranceChange Payment Information

IDX provided courtesy of Realcomp II Ltd.
©2021 Realcomp II Ltd. Shareholders
Privacy Policy / DMCA Notice / ADA Accessibility


This site is hosted, designed and copyright
© 1994 - 2026 by
Delta Media Group, Inc. -- Patent Pending --
291 E Palmer Street, Unit 12 | MLS# 20261069766
This condo located at 291 E Palmer Street, Unit 12, Detroit, Mi 48202 is currently listed for sale with an asking price of $265,000. This property was built in 2007 and has 1 bedrooms and 1 full baths with 1132 sq. ft. E Palmer Street, Unit 12 is located in the W A Y N E C O U N T Y C O N D O P L A N 916 A R T C E N T E R T O W N C A R R I A G E H subdivision within the Detroit school district. Search W A Y N E C O U N T Y C O N D O P L A N 916 A R T C E N T E R T O W N C A R R I A G E H real estate on mblack.griffithrealty.com today.