MeganBlack

BEDS2
BATHS2 full
SQUARE FEET858
MLS#20261057013
STATUSActive
PROPERTY TYPEResidential - Single Family
SUBDIVISIONSection 13
SCHOOLLivonia
Property Description
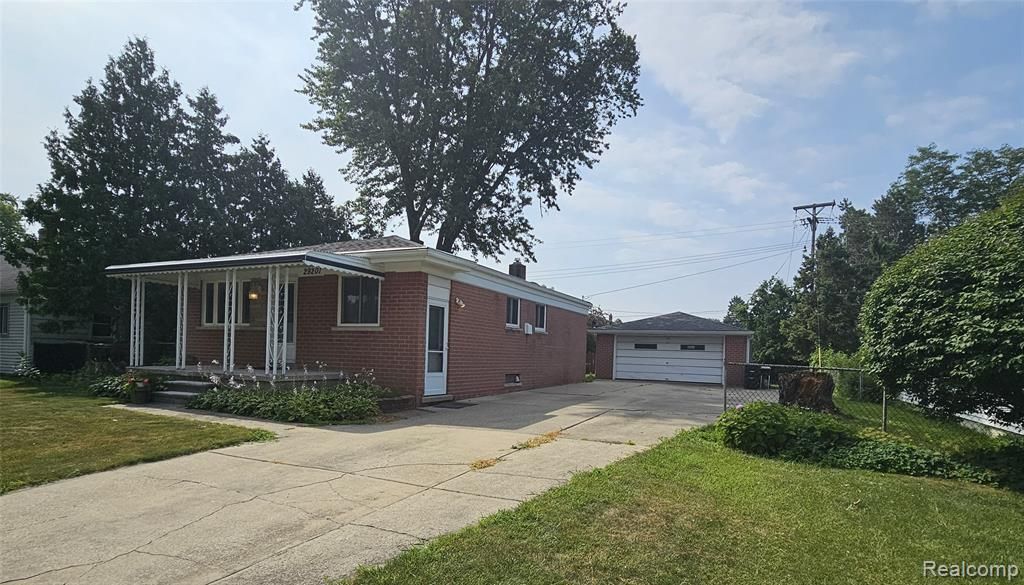
This solid brick ranch offers easy, low maintenance living with 2 bedrooms and 2 baths, with lots of curb appeal. Minutes to 96 making this location convenient for commuters. Thoughtfully updated with newer storm doors, vinyl windows, and a gutter guard system, the home is truly move in ready. The eat in kitchen features raised panel oak cabinetry, laminate flooring, and all appliances, including the washer and dryer, are conveniently staying with the home. Real hardwood floors lie beneath the laminate, running throughout the main level and offering future refinishing potential. The interior is clean, pristine, and welcoming from the moment you step inside. The partially finished basement provides endless possibilities for additional living space, hobbies, or storage. Outside, you’ll find a large fenced in yard and a 2 1/2 car garage with newer roof and vinyl siding (2016). Additional features include central air, a newer water heater (2019), and excellent insulation for year round comfort. Before and after AI enhanced photos showcase the home’s potential and help buyers envision how easily this property can be personalized.
Property Features
Property Type: Residential - Single Family
Basement: Partially Finished, Bath/Stubbed
Cooling: Attic Fan, Ceiling Fan(s), Central Air
Fenced: Yes
Fuel Type: Natural Gas
Heating: Forced Air
Home Style: Ranch
Lot Size: 0.22 Acres
Year Built: 1965
Amenities
Gutter Guard System
Fenced
Appliances
Vented Exhaust Fan
Dishwasher
Disposal
Dryer
Exhaust Fan
Free-Standing Gas Range
Free-Standing Refrigerator
Range Hood
Washer
Feature Descriptions
Architecture: Ranch
Exterior: Brick
Foundation: Basement
Frontage Feet: 70
Garage/Parking: Direct Access, Electricity, Door Opener, Detached, Driveway, Garage Faces Front
Interior: Smoke Alarm, Cable Available, Circuit Breakers, High Spd Internet Avail, Humidifier, Programmable Thermostat, Furnished - No
Lot Dimensions: 0.22 Acre(s)
Lower Level Finished Sqft: 858
Parking Notes: Direct Access, Electricity, Door Opener, Detached, Dri
Road Frontage: Paved, Pub. Sidewalk
Site: Level
Summer Tax: $1351.0000
Water Heater: Natural Gas
Winter Tax: $1176.0000
Room Sizes
Great Room: Level - First/Entry
Bedroom - Primary: Level - First/Entry
Bedroom: Level - First/Entry
Bath - Full: Level - First/Entry
Kitchen: Level - First/Entry
Family Room: Level - Basement
Library (Study): Level - Basement
Laundry Area/Room: Level - Basement
Bath - Full: Level - Basement
Local Schools
School District: Livonia
Listed By / Shown By
Listed By
Agency Name: Lady of the Lakes Real Estate, Inc.
Agency Phone: (734) 426-6060
Shown By
Agent Name: Megan Black
Agent Phone: (810) 227-1016 ext. 210
Agency Title: Griffith Realty

Estimate Your Payment
Estimated Payment
$ 578.71 per month $511.66 Principal & Interest $0.00 Property Tax (data not provided by mls) $67.05 Homeowner's InsuranceChange Payment Information

IDX provided courtesy of Realcomp II Ltd.
©2021 Realcomp II Ltd. Shareholders
Privacy Policy / DMCA Notice / ADA Accessibility


This site is hosted, designed and copyright
© 1994 - 2026 by
Delta Media Group, Inc. -- Patent Pending --
29201 Roycroft Street | MLS# 20261057013
This single family home located at 29201 Roycroft Street, Livonia, MI 48154 is currently listed for sale with an asking price of $229,900. This property was built in 1965 and has 2 bedrooms and 2 full baths with 858 sq. ft. Roycroft Street is located in the Section 13 subdivision within the Livonia school district. Search Section 13 real estate on mblack.griffithrealty.com today.