MeganBlack

BEDS1
BATHS1 full
SQUARE FEET700
MLS#20261054146
STATUSActive
PROPERTY TYPEResidential - Condominium
SUBDIVISIONLancaster Woods
SCHOOLWarren Woods
Property Description
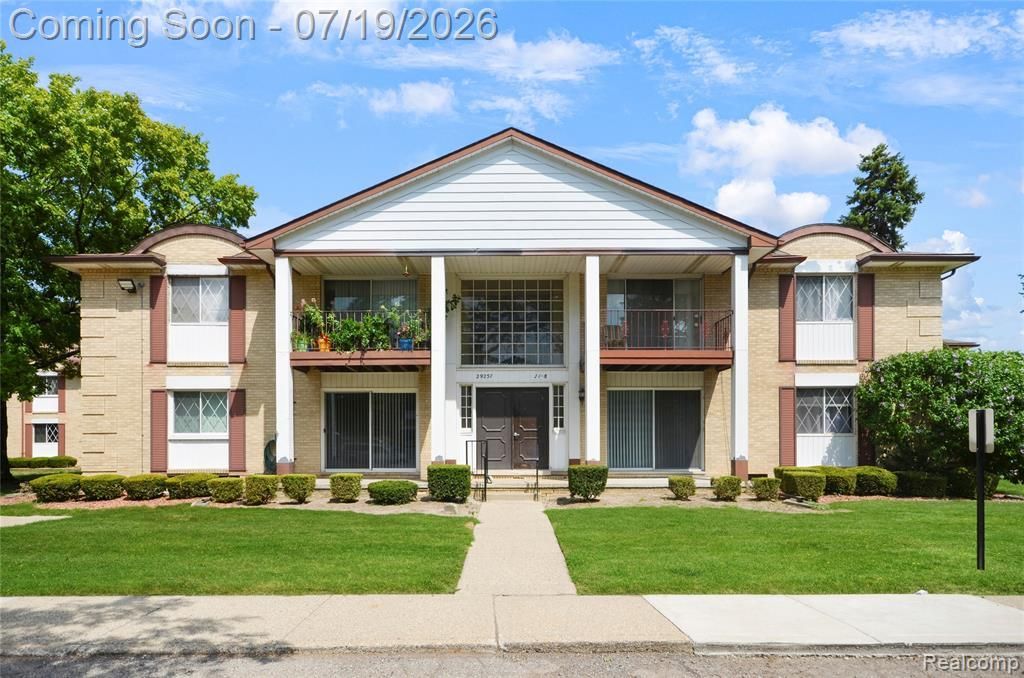
Welcome home to this beautifully updated and affordable North Warren condo! Move-in ready from top to bottom, this well-maintained unit offers a bright, inviting layout with tasteful updates throughout. The remodeled kitchen features a classic subway tile backsplash, under-cabinet lighting, and plenty of cabinet space. Hardwood flooring flows through the spacious living and dining areas, creating a warm and welcoming feel. The updated bathroom includes a new vanity and attractive ceramic tile finishes. The generously sized bedroom features brand-new carpet and a large walk-in closet for ample storage. As an added bonus, the seller is including the TVs, toaster oven, and living room lamps, making your move even easier. Enjoy maintenance-free living with access to the community clubhouse and swimming pool, perfect for relaxing during the summer months. Ideally located near shopping, dining, parks, and major expressways, this condo is also within walking distance of both Macomb Community College and the Wayne State University satellite campus. Whether you're a first-time buyer, student, downsizer, or simply looking for affordable, low-maintenance living, this is an opportunity you won't want to miss!
Property Features
Property Type: Residential - Condominium
Basement: Unfinished, Common
Cooling: Central Air
Fuel Type: Natural Gas
Heating: Forced Air
Home Style: Ranch
Year Built: 1968
Amenities
Pool – Community
Pool - Inground
Appliances
Dishwasher
Free-Standing Electric Oven
Free-Standing Refrigerator
Microwave
Feature Descriptions
Architecture: Ranch
Days on Site: 5
Exterior: Brick
Foundation: Basement
Garage/Parking: Carport
Homeowners Association Fee: $341 (Monthly)
Parking Notes: Carport
Road Frontage: Paved
Summer Tax: $1794.0000
Swimming Pool: Yes
Winter Tax: $39.0000
Local Schools
School District: Warren Woods
Listed By / Shown By
Listed By
Agency Name: Real Estate One-Sterling Heights
Agency Phone: (586) 276-9800
Shown By
Agent Name: Megan Black
Agent Phone: (810) 227-1016 ext. 210
Agency Title: Griffith Realty

Estimate Your Payment
Estimated Payment
$ 213.71 per month $188.95 Principal & Interest $0.00 Property Tax (data not provided by mls) $24.76 Homeowner's InsuranceChange Payment Information

IDX provided courtesy of Realcomp II Ltd.
©2021 Realcomp II Ltd. Shareholders
Privacy Policy / DMCA Notice / ADA Accessibility


This site is hosted, designed and copyright
© 1994 - 2026 by
Delta Media Group, Inc. -- Patent Pending --
29257 Hayes Road | MLS# 20261054146
This condo located at 29257 Hayes Road, Warren, MI 48088 is currently listed for sale with an asking price of $84,900. This property was built in 1968 and has 1 bedrooms and 1 full baths with 700 sq. ft. Hayes Road is located in the Lancaster Woods subdivision within the Warren Woods school district. Search Lancaster Woods real estate on mblack.griffithrealty.com today.