MeganBlack

BEDS3
BATHS3 full
SQUARE FEET2,310
MLS#20261082798
STATUSActive
PROPERTY TYPEResidential - Single Family
SUBDIVISIONL I P T O N
SCHOOLLamphere
Property Description
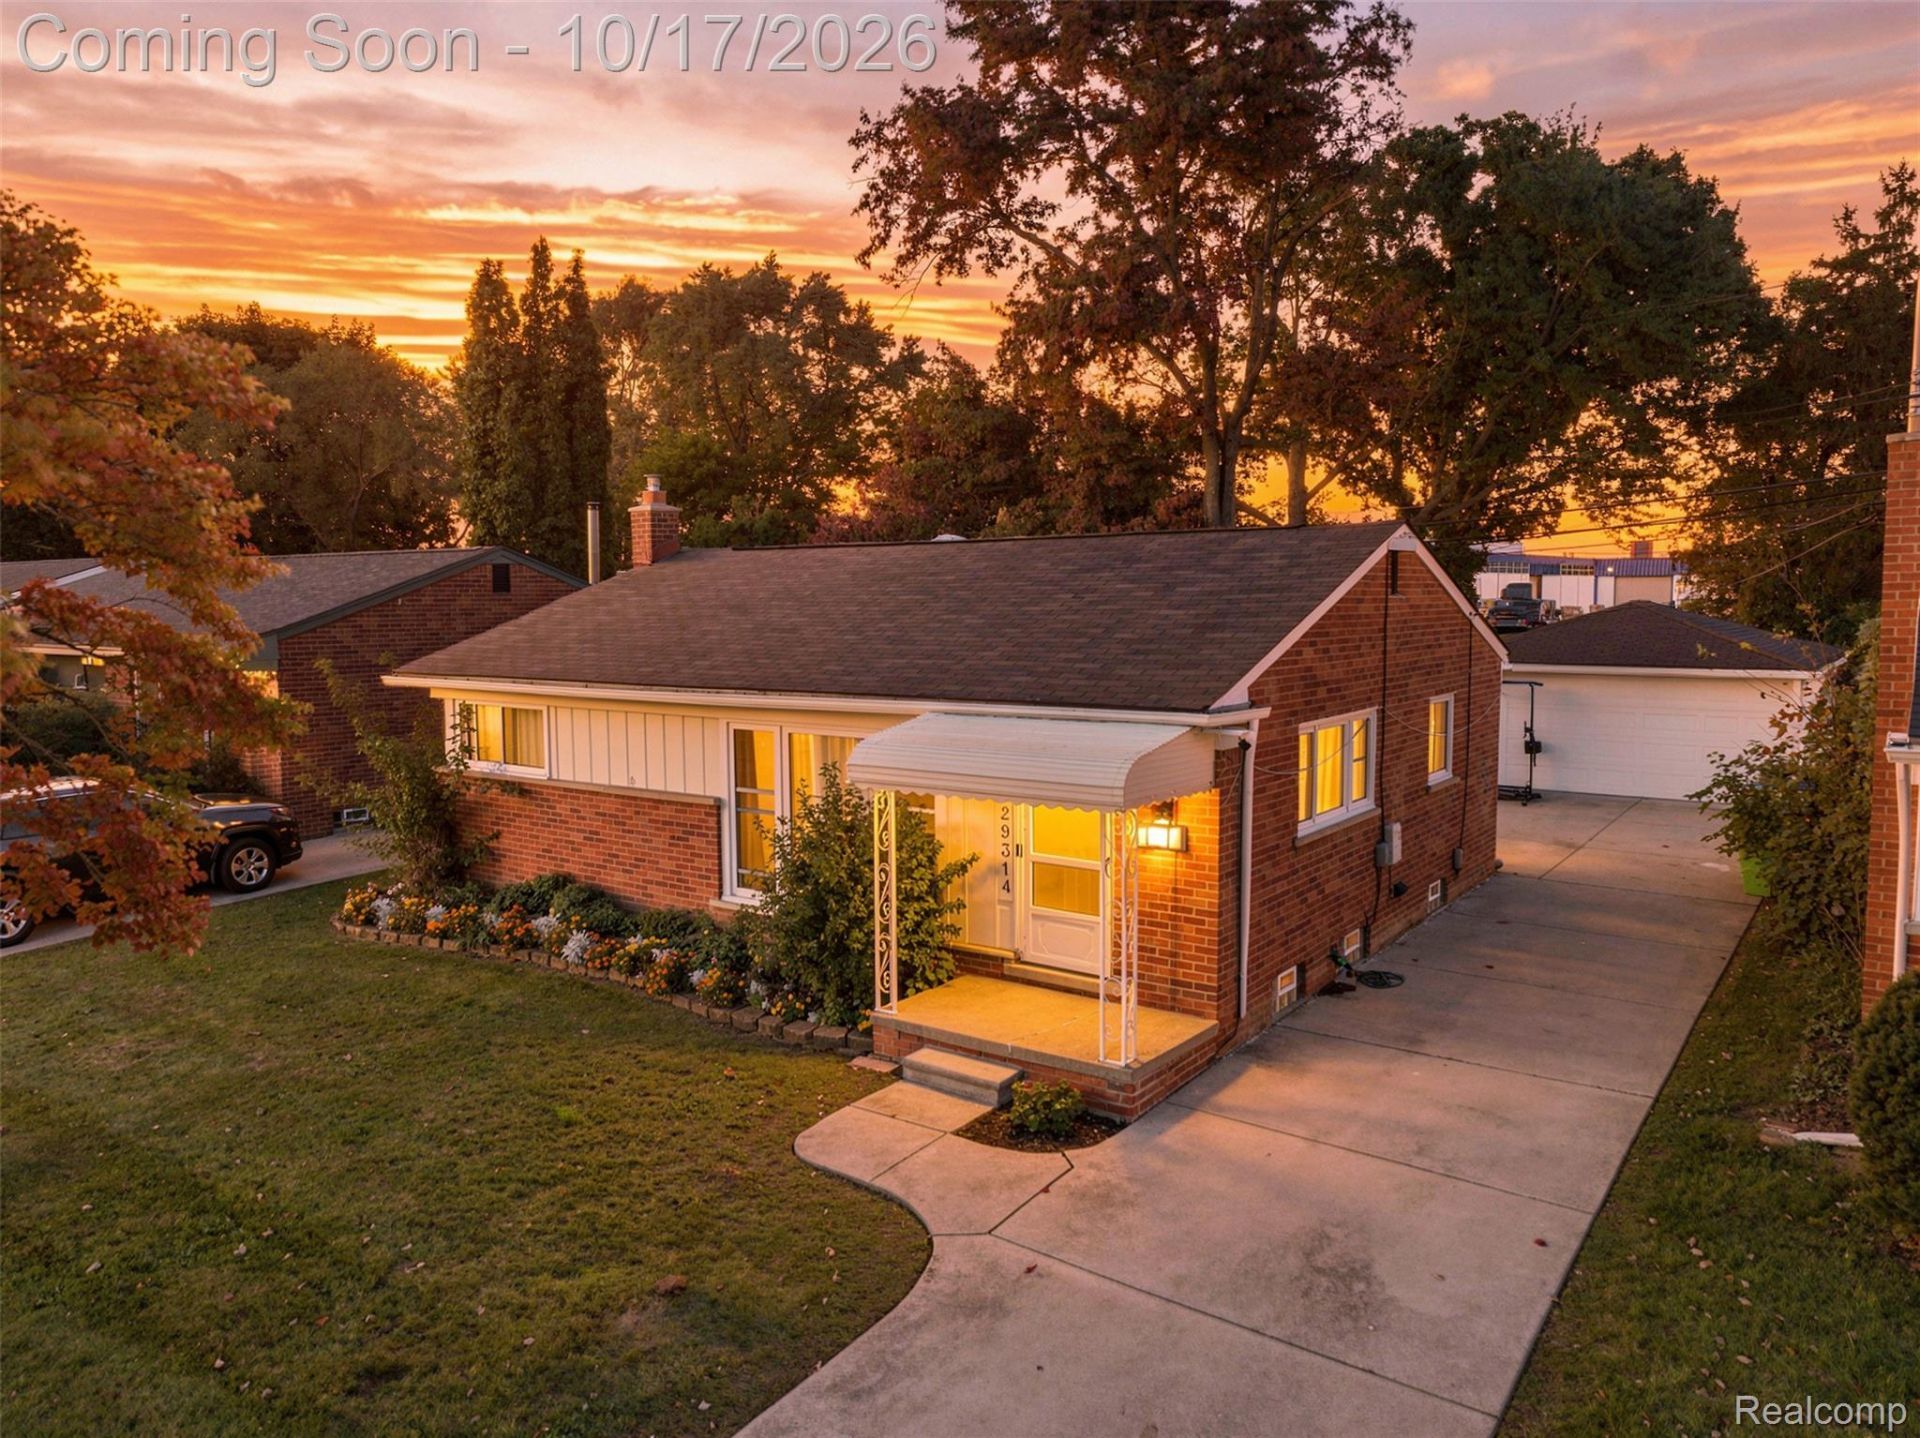
Welcome to 29314 Mark Avenue, where inviting interiors, a recently finished lower level, and generous outdoor spaces elevate everyday living. This three-bedroom brick ranch in Madison Heights offers three full bathrooms, a detached two-car garage, and a thoughtfully appointed layout for relaxing and entertaining. Natural light fills the living room, highlighting hardwood floors and creating a warm welcome. The kitchen pairs rich wood cabinetry with stainless steel appliances and ample workspace, while adjoining dining and sitting areas provide space to gather. A spacious primary suite offers a walk-in closet and private full bathroom.Finished approximately eight months ago, the lower level extends the home's living space with an expansive recreation area and a wet bar that has never been used, ready for its first gathering. A full bathroom with a walk-in shower adds convenience, while a separate bonus room offers flexibility for a home office, vanity room, or dedicated hobby space.Outside, the expansive fenced backyard features mature trees, a patio, and a deck, creating inviting settings for outdoor dining, summer entertaining, and quiet evenings. An extended driveway complements the detached two-car garage. Located just two traffic lights from I-75, with convenient access toward Detroit and Auburn Hills and proximity to downtown Royal Oak, shopping, and dining, this home brings together comfortable main-level living, versatile entertaining spaces, and everyday convenience.
Property Features
Property Type: Residential - Single Family
Basement: Yes
Basement: Finished, Full
Cooling: Ceiling Fans, Central Air
Fenced: Yes
Garage: 2
Heating: Forced Air, Natural Gas
Home Style: Ranch
Lot Size: 0.20 Acres
Roof Type: Asphalt
Stories: 1.0
Taxes: $6,144
Year Built: 1955
Amenities
High Speed Internet
Programmable Thermostat
Wet Bar
Lighting
Feature Descriptions
Appliances: Dishwasher, Disposal, Dryer, Free Standing Electric Oven, Free Standing Electric Range, Free Standing Refrigerator, Microwave, Trash Compactor, Washer
Community Features: Sidewalks
Days on Site: 11
Exterior: Aluminum Siding, Brick
Fencing: Back Yard, Fenced
Laundry: Washer Hookup
Lot: Level
Lot Dimensions: 50X179
Parcel#: 2511309035
Parking: Two Car Garage, Detached, Driveway, Electricityin Garage, Garage Faces Front
Parking Notes: Two Car Garage, Detached, Driveway, Electricityin
Patio/Porch: Covered, Patio, Porch
Pets Allowed: Yes
Sewer: Public Sewer
Summer Tax: 5083
Water: Public
Winter Tax: 1061
Room Sizes
Primary Bedroom: 13 X 13
Primary Bathroom: 7 X 7
Bedroom: 13 X 13
Bath Full: 11 X 4
Dining Room: 12 X 11
Living Room: 20 X 13
Kitchen: 14 X 11
Laundry: 22 X 13
Bonus Room: 11 X 8
Local Schools
School District: Lamphere
Listed By / Shown By
Listed By
Agency Name: EXP Realty The Perna Team
Agency Phone: 8885017085
Shown By
Agent Name: Megan Black
Agent Phone: (810) 227-1016 ext. 210
Agency Title: Griffith Realty

Estimate Your Payment
Estimated Payment
$ 1,292.34 per month $689.93 Principal & Interest $512.00 Property Tax $90.42 Homeowner's InsuranceChange Payment Information

IDX provided courtesy of Realcomp II Ltd.
©2021 Realcomp II Ltd. Shareholders
Privacy Policy / DMCA Notice / ADA Accessibility


This site is hosted, designed and copyright
© 1994 - 2026 by
Delta Media Group, Inc. -- Patent Pending --
29314 Mark Avenue | MLS# 20261082798
This single family home located at 29314 Mark Avenue, Madison Heights, Mi 48071 is currently listed for sale with an asking price of $310,000. This property was built in 1955 and has 3 bedrooms and 3 full baths with 2310 sq. ft. Mark Avenue is located in the L I P T O N subdivision within the Lamphere school district. Search L I P T O N real estate on mblack.griffithrealty.com today.