MeganBlack

BEDS4
BATHS2 full
SQUARE FEET2,143
MLS#20261085244
STATUSActive
PROPERTY TYPERental - Single Family
SUBDIVISIONR A Y W O O D P A R K 1
SCHOOLHuronValley
Property Description
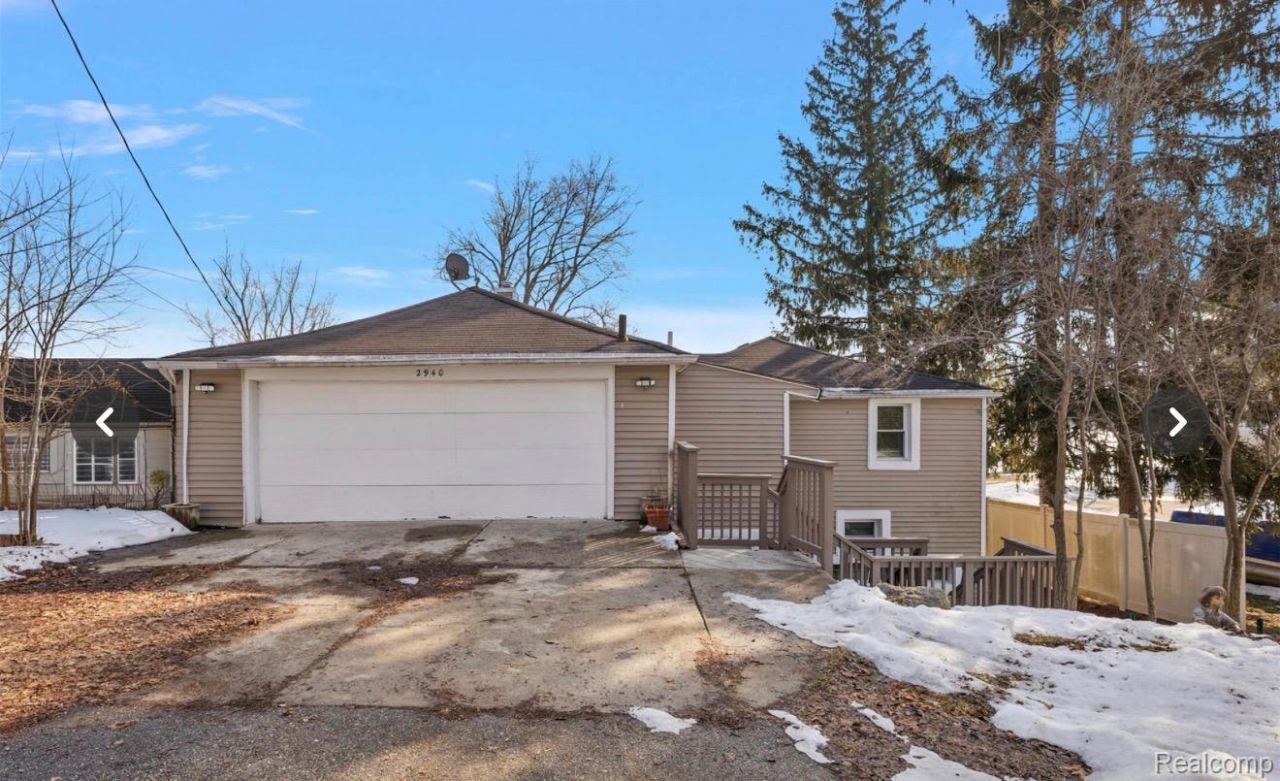
Experience lakefront living at 2940 Steeple Hill Road, a beautifully updated waterfront home situated on the shores of all-sports Grass Lake in White Lake Township. Offering 4 bedrooms, 2 full bathrooms, and over 2,100 square feet of living space, this home combines comfort, privacy, and picturesque lake views. Renovated in 2024, the home features an inviting open living area filled with natural light, a spacious kitchen with modern appliances, and a bright Florida room overlooking the water. The desirable first-floor primary bedroom offers convenient main-level living, while three additional bedrooms upstairs provide flexibility for guests, family, or a home office. Step outside to your own waterfront retreat featuring 52 feet of lake frontage, a spacious deck, and a fire pit area perfect for entertaining or relaxing by the water. An attached two-car garage provides additional convenience. Enjoy year-round lakefront living with easy access to nearby parks, shopping, dining, and Huron Valley schools.Offered for lease at $2,400 per month with a minimum 12-month lease. Security deposit is 1.5 times the monthly rent ($3,600). $50 application fee. Pets considered upon approval. Tenant responsible for all utilities. Schedule your private showing today!
Property Features
Property Type: Rental - Single Family
Cooling: Ceiling Fans, Window Units
Garage: 2 car attached
Heating: Baseboard, Natural Gas
Home Style: Colonial
Lot Size: 0.20 Acres
Roof Type: Asphalt
Stories: 2.0
Taxes: $0
Year Built: 1940
Feature Descriptions
Appliances: Dishwasher, Free Standing Electric Range, Microwave
Body of Water: Grass Lake
Days on Site: 3
Exterior: Vinyl Siding
Laundry: Laundry Room, Washer Hookup
Lot Dimensions: 51.67X166
Parcel#: 1218227016
Parking: Two Car Garage, Attached
Parking Notes: Two Car Garage, Attached
Pets Allowed: Call
Sewer: Septic Tank
Water: Well
Water Features: All Sports Lake, Direct Water Frontage, Lake Front, Waterfront
Room Sizes
Bath Full: 5 X 10
Bedroom: 9 X 13
Primary Bedroom: 10 X 16
Great Room: 16 X 20
Kitchen: 9 X 20
Laundry: 10 X 21
Three Season Room: 10 X 21
Local Schools
School District: HuronValley
Listed By / Shown By
Listed By
Agency Name: DOBI Real Estate
Agency Phone: 2483853350
Shown By
Agent Name: Megan Black
Agent Phone: (810) 227-1016 ext. 210
Agency Title: Griffith Realty


IDX provided courtesy of Realcomp II Ltd.
©2021 Realcomp II Ltd. Shareholders
Privacy Policy / DMCA Notice / ADA Accessibility


This site is hosted, designed and copyright
© 1994 - 2026 by
Delta Media Group, Inc. -- Patent Pending --
2940 Steeple Hill Road | MLS# 20261085244
This property located at 2940 Steeple Hill Road , White Lake Township, Mi 48383 is currently listed for rent with an asking price of $2,400 / Monthly. Steeple Hill Road is located within the HuronValley school district. Search White Lake Township real estate on mblack.griffithrealty.com today.