MeganBlack

BEDS3
BATHS2 full
SQUARE FEET2,809
MLS#20261085205
STATUSActive
PROPERTY TYPEResidential - Single Family
SUBDIVISIONS H A R O N M E A D O W S 2
SCHOOLSouthfieldPublicSchools
Property Description
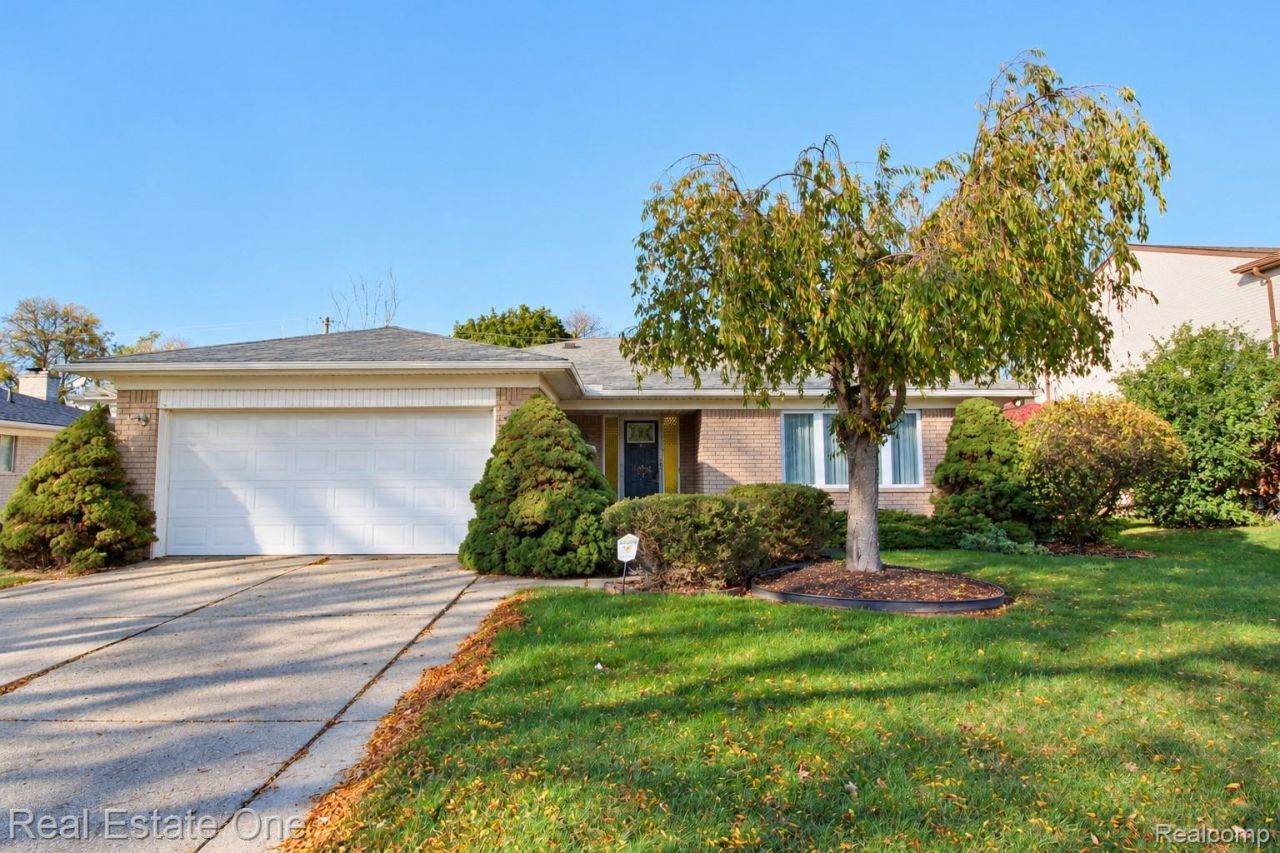
Welcome to 29530 Sharon Lane in Southfield! Bright, airy, and spacious, this well-maintained home offers a welcoming foyer and room too spread out, with a living room, dining room and family room. The renovated kitchen features granite countertop and stainless steel appliances including a stove, refrigerator, dishwasher and microwave. A convenient first -floor laundry adds everyday ease.Enjoy premium vinyl plank flooring, recessed lighting, crown molding, special-order interior doors and fresh paint throughout. There's also plenty of closet space. Major updates include the windows, roof, furnace and central air. The partially finished basement adds two additional bedrooms with closets-bringing the home to five bedrooms-plus flexible space for a rec room, lounge, dining area, or more. Plumbing is already in place for a future bathroom and glass block windows add privacy.Move-in ready with room to make it your own. Come see all that 29530 Sharon Lane has to offer.
Property Features
Property Type: Residential - Single Family
Basement: Yes
Basement: Partially Finished
Garage: 2 car attached
Heating: Forced Air, Natural Gas
Home Style: Ranch
Lot Size: 0.22 Acres
Roof Type: Asphalt
Stories: 1.0
Taxes: $4,171
Year Built: 1967
Feature Descriptions
Days on Site: 5
Exterior: Brick
Laundry: Laundry Room
Lot Dimensions: 76X127
Parcel#: 2410407015
Parking: Two Car Garage, Attached, Driveway, Electricityin Garage, Garage Door Opener
Parking Notes: Two Car Garage, Attached, Driveway, Electricityin
Patio/Porch: Patio
Sewer: Sewer At Street
Summer Tax: 3561
Water: Waterat Street
Winter Tax: 610
Room Sizes
Living Room: 13 X 18
Dining Room: 14 X 8
Kitchen: 10 X 19
Family Room: 14 X 16
Primary Bedroom: 12 X 16
Bedroom: 11 X 12
Laundry: 6 X 8
Local Schools
School District: SouthfieldPublicSchools
Listed By / Shown By
Listed By
Agency Name: Real Estate One-Southfield
Agency Phone: 2487230055
Shown By
Agent Name: Megan Black
Agent Phone: (810) 227-1016 ext. 210
Agency Title: Griffith Realty

Estimate Your Payment
Estimated Payment
$ 1,392.24 per month $923.61 Principal & Interest $347.58 Property Tax $121.04 Homeowner's InsuranceChange Payment Information

IDX provided courtesy of Realcomp II Ltd.
©2021 Realcomp II Ltd. Shareholders
Privacy Policy / DMCA Notice / ADA Accessibility


This site is hosted, designed and copyright
© 1994 - 2026 by
Delta Media Group, Inc. -- Patent Pending --
29530 Sharon Lane | MLS# 20261085205
This single family home located at 29530 Sharon Lane, Southfield, Mi 48076 is currently listed for sale with an asking price of $415,000. This property was built in 1967 and has 3 bedrooms and 2 full baths with 2809 sq. ft. Sharon Lane is located in the S H A R O N M E A D O W S 2 subdivision within the SouthfieldPublicSchools school district. Search S H A R O N M E A D O W S 2 real estate on mblack.griffithrealty.com today.