MeganBlack

BEDS3
BATHS1 full 1 partial
SQUARE FEET1,064
MLS#20261054701
STATUSActive
PROPERTY TYPEResidential - Single Family
SCHOOLLamphere
Property Description
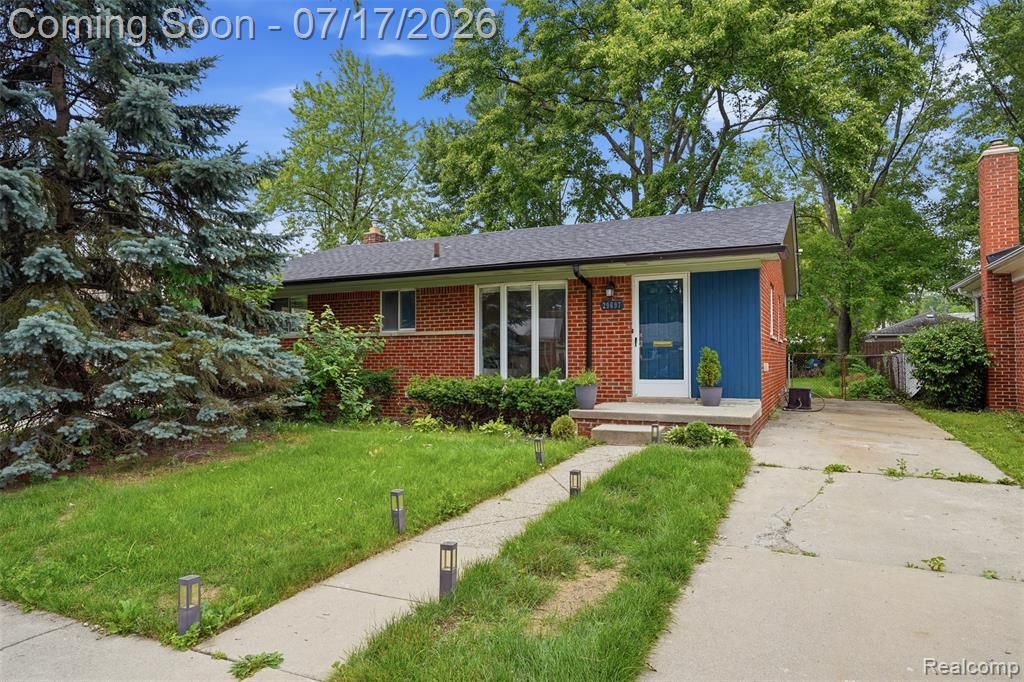
Welcome home to 29697 Spoon — a charming brick ranch in one of Madison Heights' hottest neighborhoods! Beautifully updated and ready for its next chapter, this home features vaulted ceilings, tons of natural light, rich hardwood floors, and an open, easy flow from room to room. A newly updated full bathroom with gorgeous tile-work elevates the main floor, while the kitchen offers plenty of cabinet storage, and a cute dining nook. 3 good-sized Bedrooms and an additional half-bath round out the main floor. Head downstairs to discover your freshly refinished lower level Game Room — perfect for movie nights, a home gym, dedicated office, or that space you've always wanted but never had. Step outside and find a spacious, fenced backyard perfect for BBQs and entertaining — Summer-ready from day one! Central air keeps you cool all season. And the location? A hop to downtown Royal Oak's best restaurants and nightlife, minutes to I-75, Oakland Mall, and gorgeous parks. Move in. Settle in. Make it yours!
Property Features
Property Type: Residential - Single Family
Basement: Interior Entry, Partially Finished
Cooling: Ceiling Fan(s), Central Air
Fenced: Yes
Fuel Type: Natural Gas
Heating: Forced Air
Home Style: Ranch
Lot Size: 0.13 Acres
Year Built: 1956
Amenities
Lighting
Fenced
Appliances
Dishwasher
Disposal
Dryer
Free-Standing Electric Range
Free-Standing Refrigerator
Microwave
Washer
Feature Descriptions
Architecture: Ranch
Days on Site: 5
Exterior: Brick, Wood
Foundation: Basement
Frontage Feet: 50
Interior: Entrance Foyer, High Spd Internet Avail
Lot Dimensions: 0.13 Acre(s)
Lower Level Finished Sqft: 530
Road Frontage: Paved
Summer Tax: $1300.0000
Water Heater: Natural Gas
Winter Tax: $900.0000
Local Schools
School District: Lamphere
Listed By / Shown By
Listed By
Agency Name: Home HeadQuarters
Agency Phone: (248) 275-8944
Shown By
Agent Name: Megan Black
Agent Phone: (810) 227-1016 ext. 210
Agency Title: Griffith Realty

Estimate Your Payment
Estimated Payment
$ 654.23 per month $578.42 Principal & Interest $0.00 Property Tax (data not provided by mls) $75.80 Homeowner's InsuranceChange Payment Information

IDX provided courtesy of Realcomp II Ltd.
©2021 Realcomp II Ltd. Shareholders
Privacy Policy / DMCA Notice / ADA Accessibility


This site is hosted, designed and copyright
© 1994 - 2026 by
Delta Media Group, Inc. -- Patent Pending --
29697 Spoon | MLS# 20261054701
This single family home located at 29697 Spoon, Madison Heights, MI 48071 is currently listed for sale with an asking price of $259,900. This property was built in 1956 and has 3 bedrooms and 1 full and 1 partial baths with 1064 sq. ft. Spoon is located within the Lamphere school district. Search Madison Heights real estate on mblack.griffithrealty.com today.