MeganBlack

BEDS3
BATHS2 full
SQUARE FEET1,232
MLS#20261076476
STATUSActive
PROPERTY TYPEResidential - Single Family
SCHOOLPortHuron
Property Description
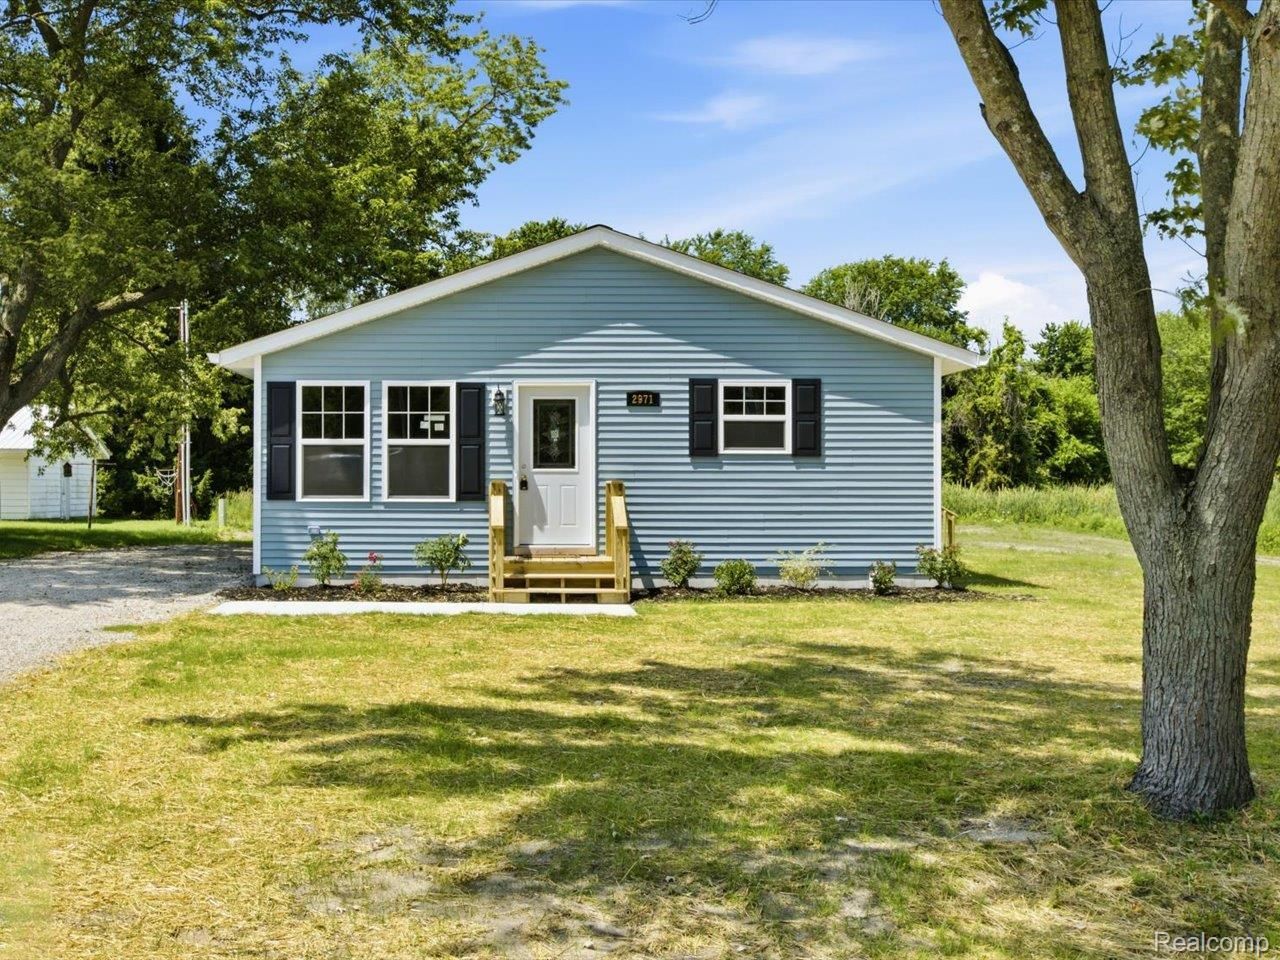
NEW CONSTRUCTION, NEW PRICE $249,900! The builder is willing to take the hit on the price so the buyer doesn't have to! This brand-new, stick-built ranch sits on just over 2 acres in Port Huron Township and is ready for its first owner. Featuring 3 bedrooms and 2 full baths, the home offers a bright, open floor plan with comfortable single-level living. The kitchen features granite countertops, while tiled bathrooms and quality finishes add a polished touch throughout. The primary bedroom includes a private full bath, and the spacious property provides plenty of room to enjoy the outdoors. Take advantage of the builder's price reduction and enjoy the peace of mind that comes with owning a brand-new, stick-built home on acreage, without paying the original new-construction price.
Property Features
Property Type: Residential - Single Family
Cooling: Central Air
Heating: Forced Air, Natural Gas
Home Style: Ranch
Lot Size: 2.00 Acres
Stories: 1.0
Taxes: $555
Year Built: 2026
Feature Descriptions
Appliances: Dishwasher, Disposal, Free Standing Electric Range, Microwave
Days on Site: 32
Exterior: Vinyl Siding
Laundry: Laundry Room
Lot Dimensions: Irregular
Parcel#: 74280062011101
Parking: No Garage
Parking Notes: No Garage
Sewer: Public Sewer
Summer Tax: 367
Water: Public
Winter Tax: 188
Room Sizes
Kitchen: 20 X 15
Living Room: 20 X 15
Primary Bedroom: 15 X 12
Primary Bathroom: 8 X 5
Bedroom: 12 X 10
Bath Full: 8 X 10
Laundry: 8 X 8
Local Schools
School District: PortHuron
Listed By / Shown By
Listed By
Agency Name: Berkshire Hathaway HomeServices Kee Realty Ft Gra
Agency Phone: 8109855080
Shown By
Agent Name: Megan Black
Agent Phone: (810) 227-1016 ext. 210
Agency Title: Griffith Realty

Estimate Your Payment
Estimated Payment
$ 675.31 per month $556.17 Principal & Interest $46.25 Property Tax $72.89 Homeowner's InsuranceChange Payment Information

IDX provided courtesy of Realcomp II Ltd.
©2021 Realcomp II Ltd. Shareholders
Privacy Policy / DMCA Notice / ADA Accessibility


This site is hosted, designed and copyright
© 1994 - 2026 by
Delta Media Group, Inc. -- Patent Pending --
2971 Beach Road | MLS# 20261076476
This single family home located at 2971 Beach Road, Port Huron Township, Mi 48060 is currently listed for sale with an asking price of $249,900. This property was built in 2026 and has 3 bedrooms and 2 full baths with 1232 sq. ft. Beach Road is located within the PortHuron school district. Search Port Huron Township real estate on mblack.griffithrealty.com today.