MeganBlack

BEDS4
BATHS1 full
SQUARE FEET1,362
MLS#20261078266
STATUSActive
PROPERTY TYPEResidential - Single Family
SCHOOLHartland
Property Description
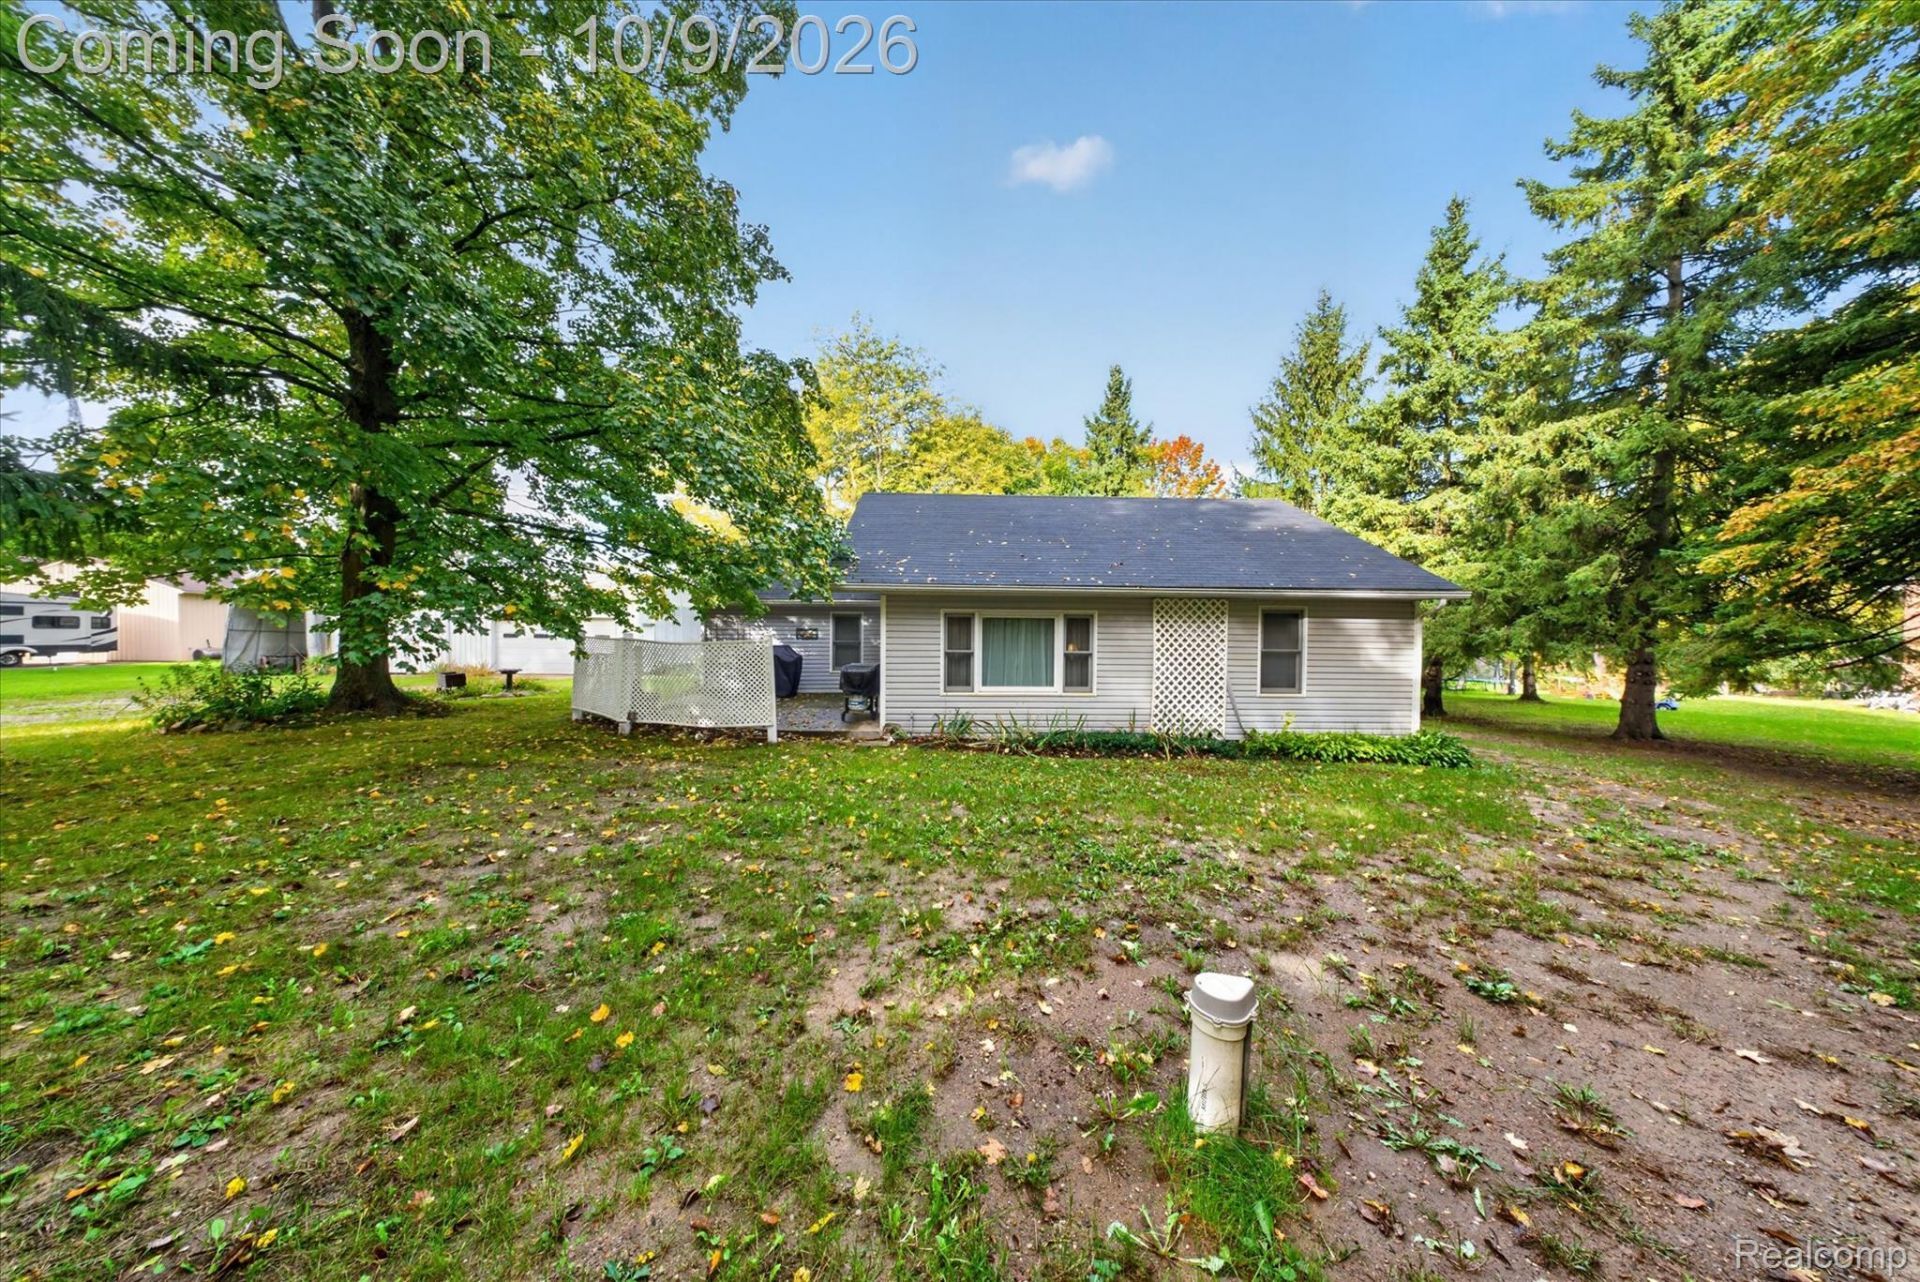
Enjoy room to spread out at this 4 bedroom, 1 bath ranch on 3.11 acres in Howell. Mature trees and an expansive lawn create an inviting setting with space for gardening, outdoor recreation and relaxing in the shade. Inside, a spacious living room flows into the dining area, while an additional sunlit sitting area provides flexibility for everyday living and gathering. The kitchen features white cabinetry, generous storage, a blue tile backsplash and a gas range. Four bedrooms provide room for guests or a home office, and the bathroom includes a tiled shower. Sliding glass doors lead to a concrete patio overlooking the partially fenced yard, making it easy to enjoy meals or quiet evenings outdoors. A detached pole barn with a 2 car garage provides space for vehicles, tools and hobbies. Bring your ideas and personal touches to make this country setting your own.
Property Features
Property Type: Residential - Single Family
Basement: Yes
Basement: Unfinished
Garage: 2
Heating: Forced Air, Propane
Home Style: Ranch
Lot Size: 3.11 Acres
Stories: 1.0
Taxes: $1,009
Year Built: 1935
Feature Descriptions
Appliances: Dryer, Free Standing Gas Range, Free Standing Refrigerator, Microwave, Washer
Days on Site: 16
Exterior: Vinyl Siding
Lot Dimensions: 169x635x378x635
Parcel#: 0724100038
Parking: Two Car Garage, Detached
Parking Notes: Two Car Garage, Detached
Sewer: Septic Tank
Summer Tax: 447
Water: Well
Winter Tax: 562
Room Sizes
Bedroom: 15 X 9
Family Room: 15 X 13
Dining Room: 13 X 9
Primary Bedroom: 15 X 11
Living Room: 23 X 9
Kitchen: 14 X 13
Bath Full: 7 X 6
Local Schools
School District: Hartland
Listed By / Shown By
Listed By
Agency Name: KW Realty Livingston
Agency Phone: 8102275500
Shown By
Agent Name: Megan Black
Agent Phone: (810) 227-1016 ext. 210
Agency Title: Griffith Realty

Estimate Your Payment
Estimated Payment
$ 839.25 per month $667.67 Principal & Interest $84.08 Property Tax $87.50 Homeowner's InsuranceChange Payment Information

IDX provided courtesy of Realcomp II Ltd.
©2021 Realcomp II Ltd. Shareholders
Privacy Policy / DMCA Notice / ADA Accessibility


This site is hosted, designed and copyright
© 1994 - 2026 by
Delta Media Group, Inc. -- Patent Pending --
2971 Musson Road | MLS# 20261078266
This single family home located at 2971 Musson Road, Oceola Township, Mi 48855 is currently listed for sale with an asking price of $300,000. This property was built in 1935 and has 4 bedrooms and 1 full baths with 1362 sq. ft. Musson Road is located within the Hartland school district. Search Oceola Township real estate on mblack.griffithrealty.com today.