MeganBlack

BEDS2
BATHS2 full
SQUARE FEET1,674
MLS#20261049945
STATUSPending
PROPERTY TYPEResidential - Condominium
SUBDIVISIONRamblewood Manor Homes Condo
SCHOOLFarmington
Property Description
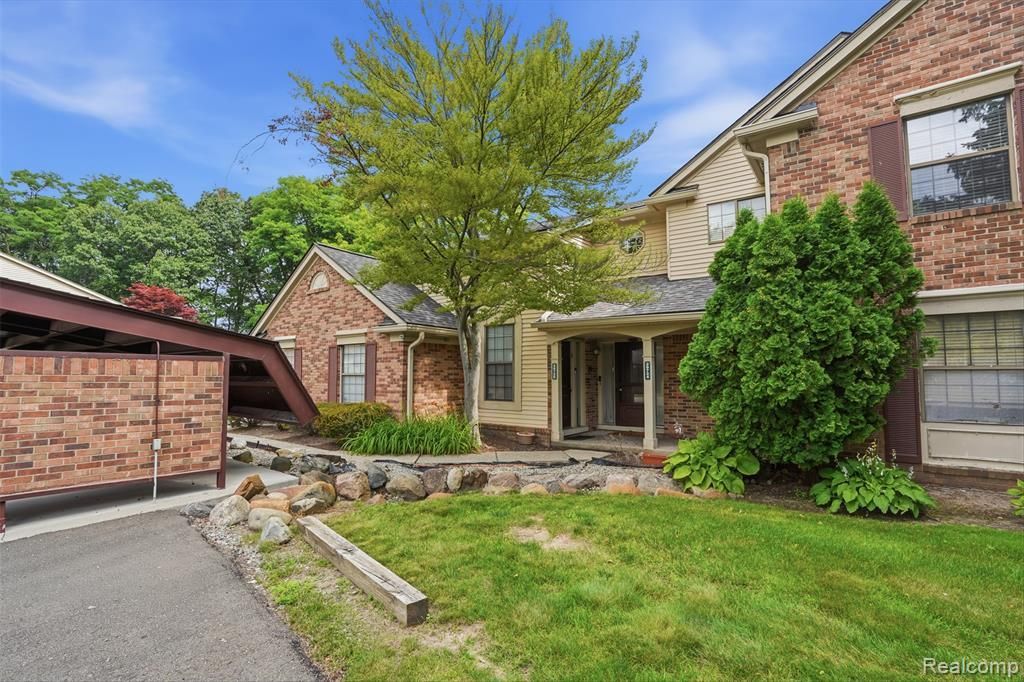
Welcome home to this stunning, upper level Farmington Hills gem, freshly updated with brand new carpeting throughout. Nestled within the highly desirable, gated Ramblewood Manor community, this 2 bedroom, 2 full bathroom home offers an elevated lifestyle combining premium privacy with everyday convenience. From the moment you enter, the seamless open concept layout draws you in. The bright, oversized kitchen features a massive, custom marble top island packed with integrated storage drawers. A full suite of included appliances makes this space entirely move in ready. Retreat to the expansive primary suite, featuring a massive walk in closet. Storage is abundant here, as the home boasts an incredible seven additional closets to keep your life perfectly organized. A dedicated desk setup in the second bedroom creates an ideal remote work space without sacrificing living room areas. Enjoy a maintenance free exterior, giving you full freedom to enjoy the exclusive clubhouse and beautiful community pool all summer long. Secure community access offers great peace of mind.
Property Features
Property Type: Residential - Condominium
Cooling: Central Air
Fuel Type: Natural Gas
Garage: 1 car attached
Heating: Forced Air
Home Style: End Unit
Year Built: 1985
Amenities
Chimney Cap(s)
Gate House
Grounds Maintenance
Appliances
Dishwasher
Dryer
Free-Standing Refrigerator
Microwave
Washer
Feature Descriptions
Architecture: End Unit
Days on Site: 20
Exterior: Brick
Foundation: Slab
Garage/Parking: Electricity, Door Opener, Attached
Homeowners Association Fee: $475 (Monthly)
Interior: Carbon Monoxide Alarm(s),24 Hour Security
Parking Notes: Electricity, Door Opener, Attached
Road Frontage: Paved, Private
Site: Gated Community
Summer Tax: $3682.0000
Water Heater: Common, Natural Gas
Winter Tax: $745.0000
Room Sizes
Bath - Full: Level - Second
Bath - Primary: Level - Second
Bedroom: Level - Second
Bedroom - Primary: Level - Second
Dining Room: Level - Second
Kitchen: Level - Second
Laundry Area/Room: Level - Second
Living Room: Level - Second
Local Schools
School District: Farmington
Listed By / Shown By
Listed By
Agency Name: Central Properties Group LLC
Agency Phone: (248) 667-9014
Shown By
Agent Name: Megan Black
Agent Phone: (810) 227-1016 ext. 210
Agency Title: Griffith Realty

Estimate Your Payment
Estimated Payment
$ 578.96 per month $511.88 Principal & Interest $0.00 Property Tax (data not provided by mls) $67.08 Homeowner's InsuranceChange Payment Information

IDX provided courtesy of Realcomp II Ltd.
©2021 Realcomp II Ltd. Shareholders
Privacy Policy / DMCA Notice / ADA Accessibility


This site is hosted, designed and copyright
© 1994 - 2026 by
Delta Media Group, Inc. -- Patent Pending --
29726 Pine Ridge Circle | MLS# 20261049945
This condo located at 29726 Pine Ridge Circle, Farmington, MI 48331 is currently listed for sale with an asking price of $230,000. This property was built in 1985 and has 2 bedrooms and 2 full baths with 1674 sq. ft. Pine Ridge Circle is located in the Ramblewood Manor Homes Condo subdivision within the Farmington school district. Search Ramblewood Manor Homes Condo real estate on mblack.griffithrealty.com today.