MeganBlack

BEDS3
BATHS1 full 1 partial
SQUARE FEET1,400
MLS#20261080281
STATUSActive
PROPERTY TYPEResidential - Single Family
SUBDIVISIONW I L D W O O D P A R K S U B
SCHOOLWarrenCon
Property Description
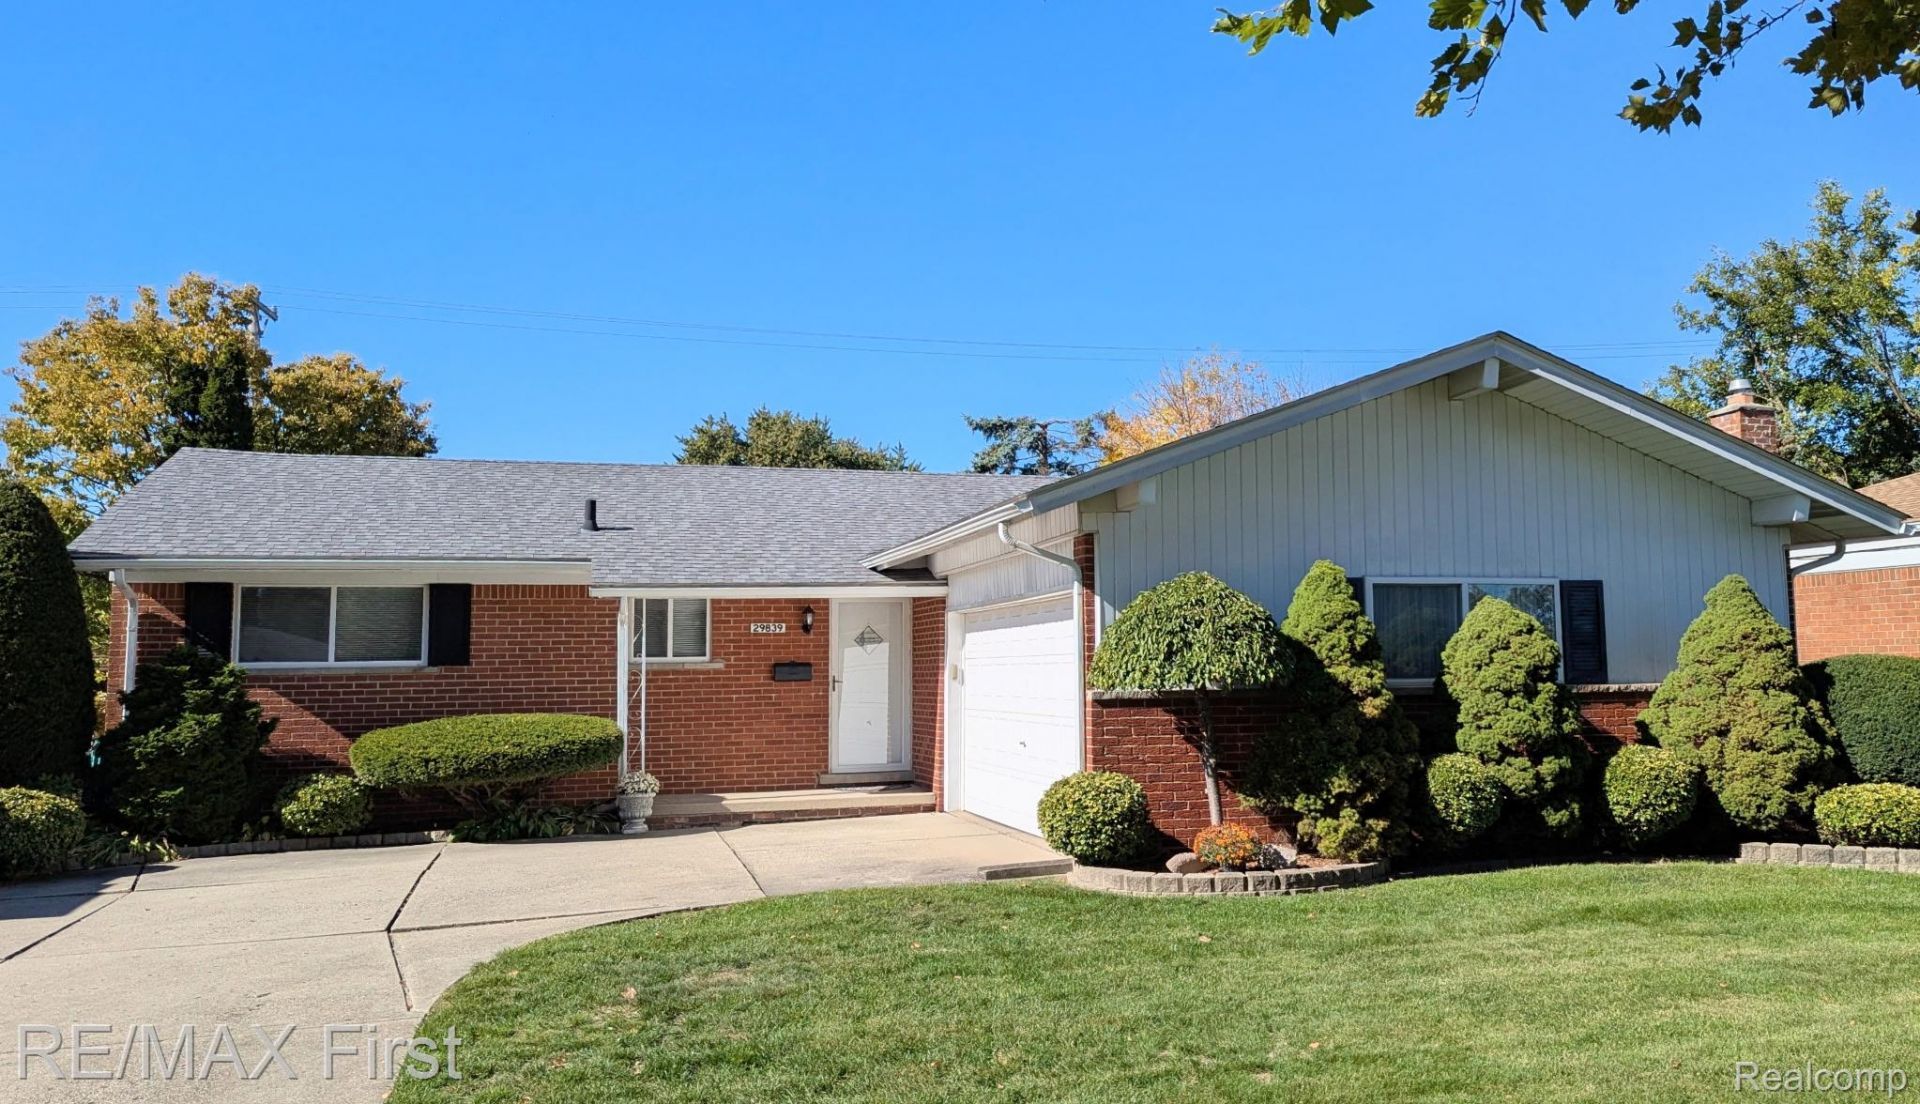
SPACIOUS FULL BRICK RANCH! Just Reduced for a fast sale! Lowest Price in Northwest Warren for a home over 1,100 sq.ft! Exceptional Layout! Huge 25x15 GREAT ROOM with BRAND NEW CARPET (10/22/26) Pristine White Brick Natural FIREPLACE, Doorwall to Patio and PRIVATE BACKYARD lined with Evergreens and Lush Foliage around entire perimeter! HARDWOOD FLOORS in Bedrooms, Entryway and Hallway. Spacious 18x10 Kitchen and Dining area have coved-ceilings, Refrigerator, Gas Stove, Dishwasher, Disposal. Large 14x11 primary bedroom and 1-1/2 Ceramic Baths on Main floor. ALL VINYL WINDOWS. High-efficiency FURNACE and CENTRAL AIR '2018. ROOF (stripped 1-layer), gutters and downspouts '2017. PROFESSIONALLY WATERPROOFED BASEMENT with LIFETIME TRANSFERABLE WARRANTY. Sump Pump replaced '2024 with Water-Generated Back-Up Pump and Outdoor French Drain. Vented Glass Block Windows. Extra Insulation blown into Attic and Foam Insulation injected into Walls. Washer and Dryer stay. 2-Car Attached Garage with Openers. EAST FACING HOME, with BEAUTIFULLY LANDSCAPED YARD, QUIET NEIGHBORHOOD and EASY ACCESS near newly rebuilt Common Road.
Property Features
Property Type: Residential - Single Family
Basement: Yes
Basement: Full, Unfinished
Cooling: Ceiling Fans, Central Air
Fenced: Yes
Garage: 2 car attached
Heating: Forced Air, Natural Gas
Home Style: Ranch
Lot Size: 0.16 Acres
Roof Type: Asphalt
Stories: 1.0
Taxes: $3,336
Year Built: 1963
Amenities
Programmable Thermostat
Feature Descriptions
Appliances: Dishwasher, Disposal, Dryer, Free Standing Gas Oven, Free Standing Refrigerator, Humidifier, Vented Exhaust Fan, Washer
Days on Site: 17
Exterior: Brick
Fencing: Back Yard, Fenced
Fireplace: Family Room, Gas, Wood Burning
Laundry: Gas Dryer Hookup, Laundry Room, Washer Hookup
Lot Dimensions: 61x115
Parcel#: 1307326034
Parking: Two Car Garage, Attached, Driveway, Electricityin Garage, Garage Door Opener
Parking Notes: Two Car Garage, Attached, Driveway, Electricityin
Patio/Porch: Patio, Porch
Sewer: Public Sewer
Summer Tax: 3241
Utilities: Above Ground Utilities
Water: Public
Winter Tax: 95
Room Sizes
Living Room: 25 X 15
Kitchen: 18 X 10
Primary Bedroom: 14 X 11
Bedroom: 13 X 9
Bath Full: 8 X 7
Bath Lav: 6 X 4
Laundry: 12 X 12
Local Schools
School District: WarrenCon
Listed By / Shown By
Listed By
Agency Name: RE/MAX First
Agency Phone: 5867928000
Shown By
Agent Name: Megan Black
Agent Phone: (810) 227-1016 ext. 210
Agency Title: Griffith Realty

Estimate Your Payment
Estimated Payment
$ 932.23 per month $578.42 Principal & Interest $278.00 Property Tax $75.80 Homeowner's InsuranceChange Payment Information

IDX provided courtesy of Realcomp II Ltd.
©2021 Realcomp II Ltd. Shareholders
Privacy Policy / DMCA Notice / ADA Accessibility


This site is hosted, designed and copyright
© 1994 - 2026 by
Delta Media Group, Inc. -- Patent Pending --
29839 Warner Avenue | MLS# 20261080281
This single family home located at 29839 Warner Avenue, Warren, Mi 48092 is currently listed for sale with an asking price of $259,900. This property was built in 1963 and has 3 bedrooms and 1 full and 1 partial baths with 1400 sq. ft. Warner Avenue is located in the W I L D W O O D P A R K S U B subdivision within the WarrenCon school district. Search W I L D W O O D P A R K S U B real estate on mblack.griffithrealty.com today.