MeganBlack

BEDS4
BATHS3 full 1 partial
SQUARE FEET3,634
MLS#20261050621
STATUSActive
PROPERTY TYPERental - Single Family
SUBDIVISIONO R C H A R D S O F L Y O N I I C O N D O O C C P N 2054
SCHOOLSouthLyon
Property Description
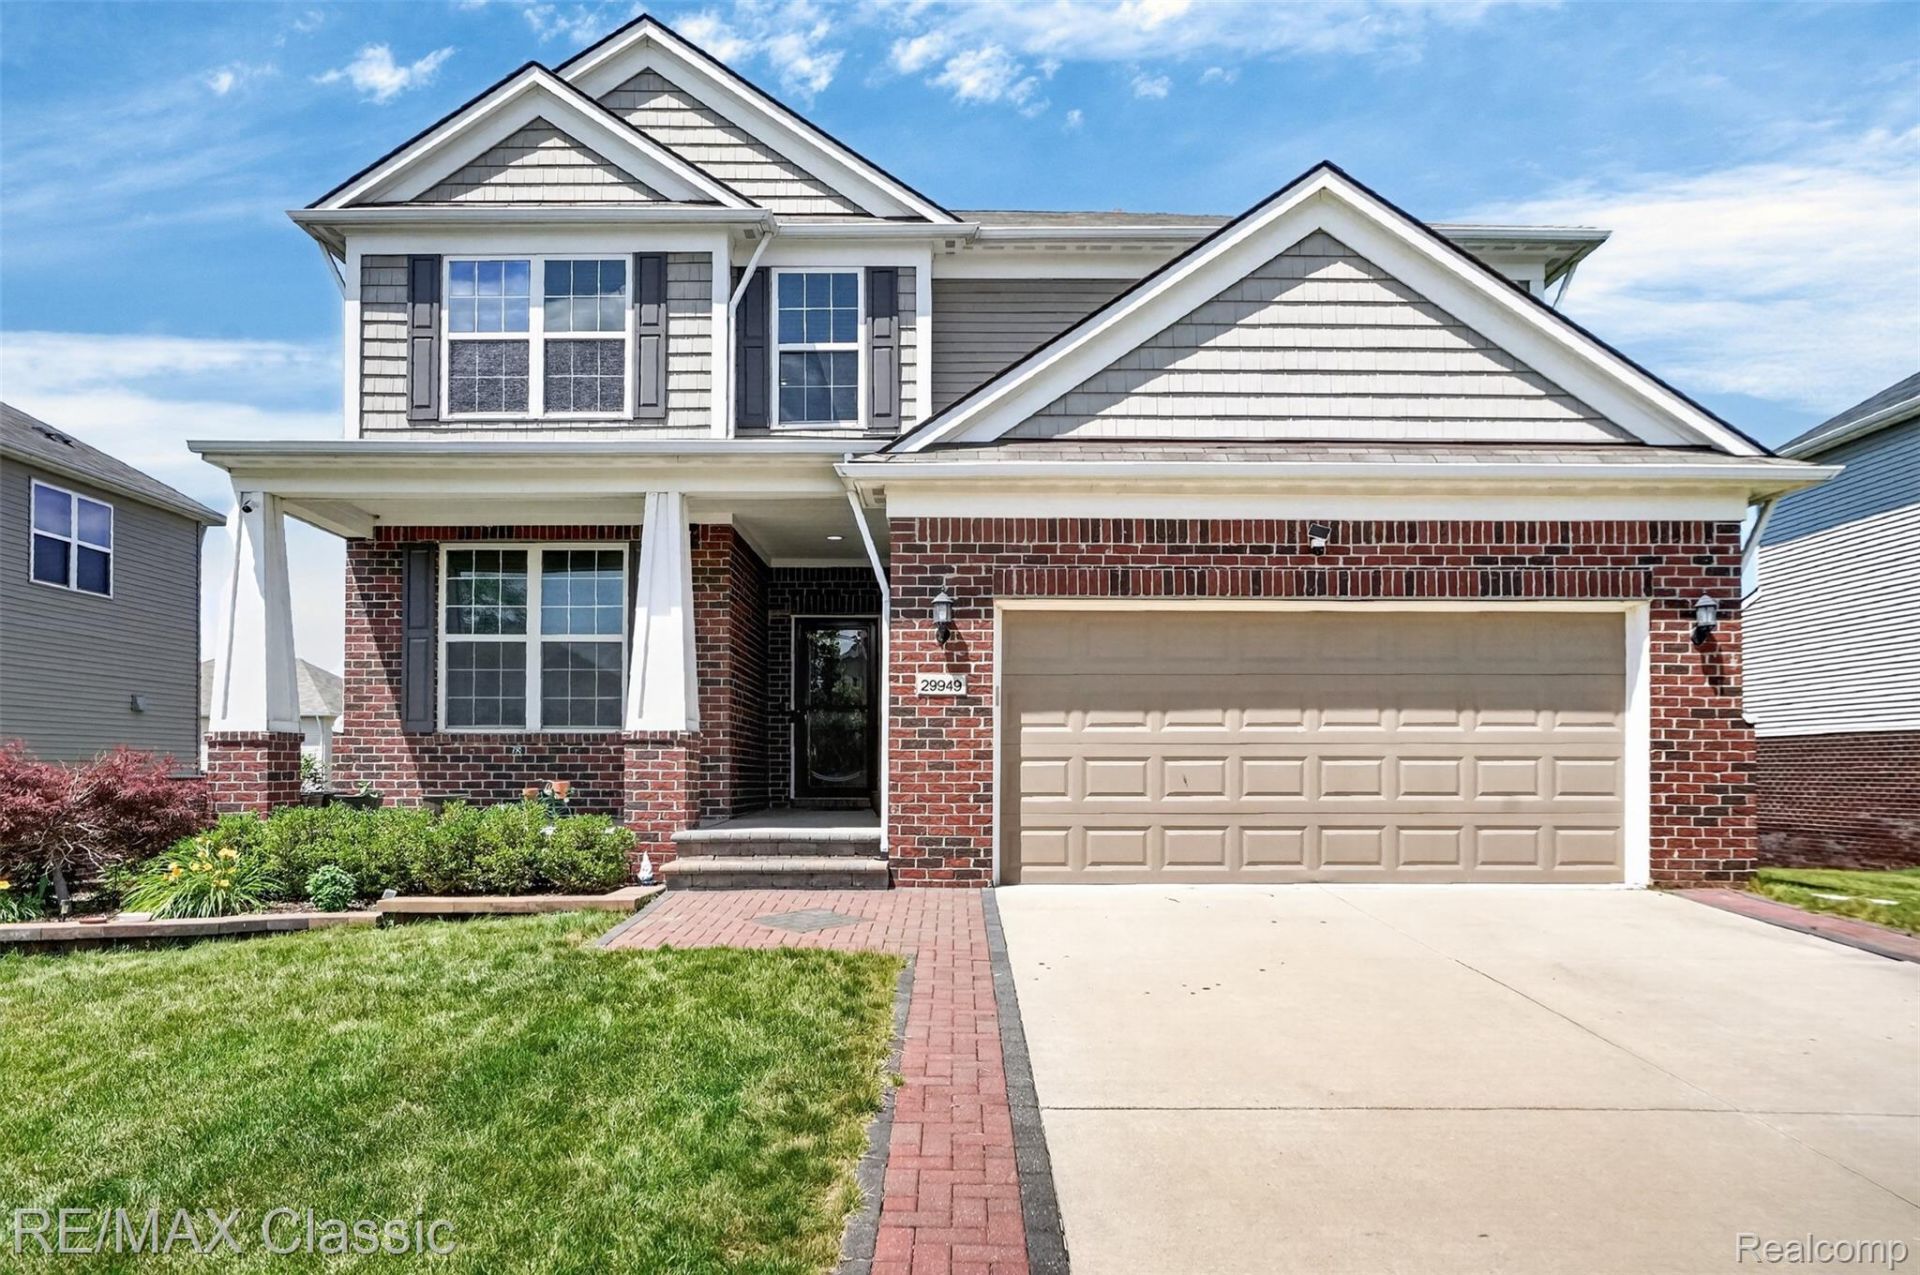
Welcome to this beautifully maintained, two-story colonial home located in the highly desirable Orchards of Lyon II community within the premier South Lyon Community Schools district. Offering an expansive, open-concept layout with high-end designer finishes, this move-in-ready residence delivers the absolute best in modern suburban comfort and convenience. A bright, open great room features large windows framing neighborhood views and a cozy focal-point fireplace. A gourmet kitchen seamlessly flows into the dining and living areas, equipped with premium stainless steel appliances, abundant counter space, sleek cabinetry, and a large center island. A dedicated study/library is perfect for a work-from-home setup or quiet reading room. A convenient main-level entry lavatory and dedicated first-floor laundry room completes the 1st floor. Upstairs, a massive retreat features a deep walk-in closet and a private spa-inspired en-suite bathroom is complete with a dual-sink vanity. Comfortable family bedrooms with great closet space, plus an upper-level loft area that easily serves as a 4th bedroom, playroom, or second office space.The fully finished walkout basement adds nearly 1,000 sq. ft. of bonus living space, featuring a large recreation area, a custom kitchen/bar-style setup, a full lower-level bathroom, and bonus flexible rooms. Step out onto a large private 500sqft Trek Premium deck overlooking the backyard-ideal for summer relaxing and outdoor entertaining. An attached 2-car garage with opener and an ample private driveway completes the home. This homes superb New Hudson location is just minutes from local shopping, dining, parks, and I-96 expressways for an easy commute across Metro Detroit. Tenant is responsible for utilities. Security deposit and strong credit/income verification required.12Month lease term - $3950 monthly24Month lease term - $3850 monthly36Month lease term - $3750 monthly
Property Features
Property Type: Rental - Single Family
Basement: Yes
Basement: Finished
Cooling: Ceiling Fans, Central Air
Garage: 2 car attached
Heating: Forced Air, Natural Gas
Home Style: Colonial
Lot Size: 0.18 Acres
Roof Type: Asphalt
Stories: 2.0
Taxes: $0
Year Built: 2015
Feature Descriptions
Appliances: Dishwasher, Disposal, Dryer, Electric Cooktop, Exhaust Fan, Free Standing Refrigerator, Microwave, Stainless Steel Appliances, Washer
Days on Site: 67
Exterior: Brick Veneer
Fireplace: Living Room
Laundry: Laundry Room
Lot Dimensions: 75X120
Parcel#: 2104307110
Parking: Two Car Garage, Attached, Electricityin Garage, Garage Faces Front, Garage Door Opener
Parking Notes: Two Car Garage, Attached, Electricityin Garage, Ga
Patio/Porch: Deck, Porch
Pets Allowed: Cats Ok, Dogs Ok, Yes
Sewer: Public Sewer
Utilities: Underground Utilities
Water: Public
Room Sizes
Bath Full: 6 X 8
Primary Bathroom: 13 X 10
Bedroom: 14 X 8
Kitchen: 19 X 18
Library: 12 X 11
Bath Lav: 6 X 5
Primary Bedroom: 22 X 16
Laundry: 9 X 6
Living Room: 19 X 15
Local Schools
School District: SouthLyon
Listed By / Shown By
Listed By
Agency Name: RE/MAX Classic
Agency Phone: 2483483000
Shown By
Agent Name: Megan Black
Agent Phone: (810) 227-1016 ext. 210
Agency Title: Griffith Realty


IDX provided courtesy of Realcomp II Ltd.
©2021 Realcomp II Ltd. Shareholders
Privacy Policy / DMCA Notice / ADA Accessibility


This site is hosted, designed and copyright
© 1994 - 2026 by
Delta Media Group, Inc. -- Patent Pending --
29949 Macintosh Lane | MLS# 20261050621
This property located at 29949 Macintosh Lane, Lyon Township, Mi 48165 is currently listed for rent with an asking price of $3,950 / Monthly. Macintosh Lane is located within the SouthLyon school district. Search Lyon Township real estate on mblack.griffithrealty.com today.