MeganBlack

BEDS2
BATHS2 full
SQUARE FEET1,019
MLS#20261049784
STATUSActive
PROPERTY TYPEResidential - Condominium
SUBDIVISIONWayne County Condo Plan 813
SCHOOLDetroit
Property Description
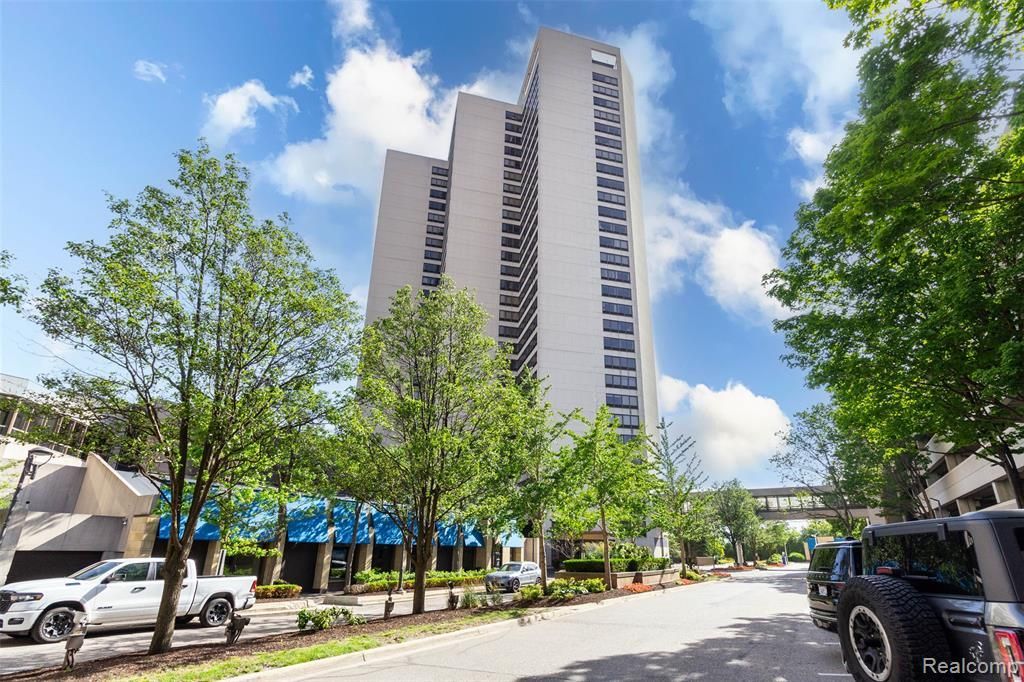
Spectacular River Views from the 26th Floor — Riverfront Towers, Unit 26E Wake up to breathtaking panoramic views of the Detroit River and Windsor skyline from this stunning 2-bedroom, 2-full-bath residence at Riverfront Towers, one of Downtown Detroit's premier gated high-rise communities. Floor-to-ceiling windows flood the home with natural light and frame ever-changing water views from sunrise to sunset. The updated kitchen features stainless steel appliances. The open living and dining areas are perfectly positioned to take in the scenery. Both full bathrooms and generous bedroom layouts make this home as comfortable as it is impressive. Residents enjoy 24-hour gated security, a dedicated parking structure, and direct access to the riverfront promenade. Steps from the Detroit RiverWalk, Huntington Place, and the heart of Downtown — with easy access to dining, sports, casinos, and the entertainment district. High-floor river-view units rarely hit the market — schedule your private showing today!
Property Features
Property Type: Residential - Condominium
Fuel Type: Electric
Heating: Forced Air, Wall Furnace
Home Style: Common Entry Building, High Rise
Year Built: 1996
Amenities
Club House
Pool – Community
Pool - Inground
Security Patrol
Appliances
Stainless Steel Appliance(s)
Feature Descriptions
Architecture: Common Entry Building, High Rise
Days on Site: 20
Foundation: Slab
Garage/Parking: 1 Assigned Space, Detached, Parking Structure
Homeowners Association Fee: $724 (Monthly)
Interior: 24 Hour Security, Building Security
Parking Notes: 1 Assigned Space, Detached, Parking Structure
Road Frontage: Paved
Summer Tax: $3442.0000
Swimming Pool: Yes
Winter Tax: $569.0000
Local Schools
School District: Detroit
Listed By / Shown By
Listed By
Agency Name: Baker & Associates Realty Group LLC
Agency Phone: (586) 393-1605
Shown By
Agent Name: Megan Black
Agent Phone: (810) 227-1016 ext. 210
Agency Title: Griffith Realty

Estimate Your Payment
Estimated Payment
$ 969.13 per month $856.84 Principal & Interest $0.00 Property Tax (data not provided by mls) $112.29 Homeowner's InsuranceChange Payment Information

IDX provided courtesy of Realcomp II Ltd.
©2021 Realcomp II Ltd. Shareholders
Privacy Policy / DMCA Notice / ADA Accessibility


This site is hosted, designed and copyright
© 1994 - 2026 by
Delta Media Group, Inc. -- Patent Pending --
300 W Jefferson Avenue W | MLS# 20261049784
This condo located at 300 W Jefferson Avenue W, Detroit, MI 48226 is currently listed for sale with an asking price of $385,000. This property was built in 1996 and has 2 bedrooms and 2 full baths with 1019 sq. ft. W Jefferson Avenue W is located in the Wayne County Condo Plan 813 subdivision within the Detroit school district. Search Wayne County Condo Plan 813 real estate on mblack.griffithrealty.com today.