MeganBlack

BEDS4
BATHS2 full 2 partial
SQUARE FEET3,142
MLS#20261086116
STATUSActive
PROPERTY TYPEResidential - Single Family
SUBDIVISIONH U R O N W O O D S S U B
SCHOOLFlatRock
Property Description
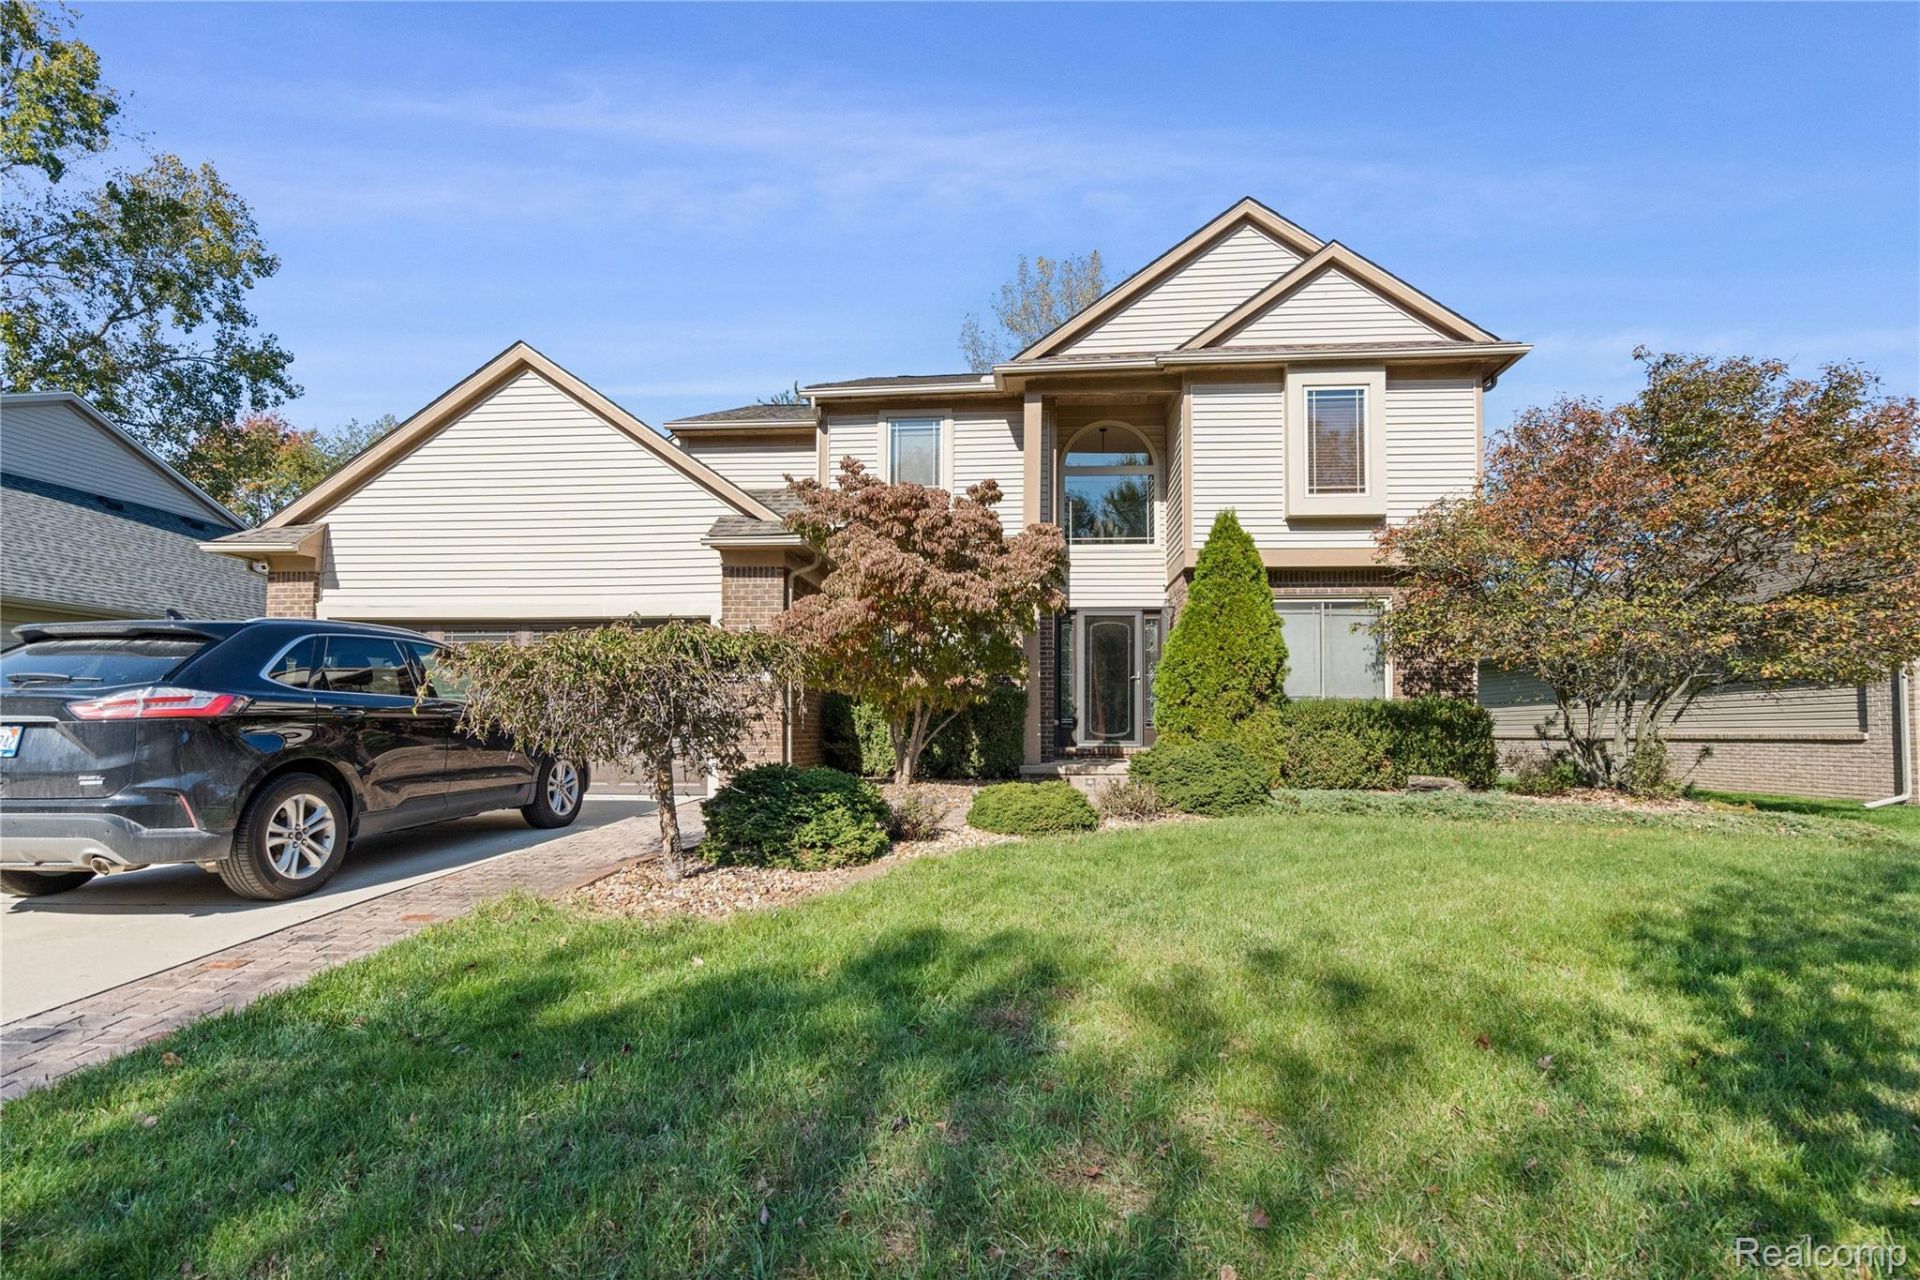
Fantastic opportunity. This 4-bedroom colonial features open concept living room, kitchen and eating area. Living room features gas fireplace. Kitchen has door wall to deck and pool. Kitchen has been updated with Granite Countertops, appliances, hardwood flooring, large eating area and island with stools and electric. Office/Den has French doors off foyer entrance. Dining room currently being used as sitting room. Extra-large 1st floor laundry with attached 1/2 bath and entrance from outside. Master bedroom has large full bath & Walk-in closet. All bedrooms have custom closet inserts. Crown molding. Loads of newer updates including new windows, furnace, central air and sump pump. Finished basement. with gas wall fireplace heater. Pool has new liner and much more. A must see with attached 2 1/2 car attached garage with new cement floor, driveway and new garage door. Professionally landscaped.
Property Features
Property Type: Residential - Single Family
Basement: Yes
Basement: Finished, Full
Cooling: Ceiling Fans, Central Air
Garage: 2.5 car attached
Heating: Forced Air, Natural Gas
Home Style: Colonial
Lot Size: 0.53 Acres
Roof Type: Asphalt
Stories: 2.0
Taxes: $6,536
Year Built: 1996
Amenities
Entrance Foyer
Feature Descriptions
Appliances: Dishwasher, Free Standing Gas Oven, Free Standing Refrigerator, Microwave
Days on Site: 1
Exterior: Brick, Vinyl Siding
Fireplace: Gas, Living Room
Laundry: Laundry Room
Lot Dimensions: 151x151
Parcel#: 58137020059000
Parking: Twoand Half Car Garage, Attached, Electricityin Garage, Garage Door Opener
Parking Notes: Twoand Half Car Garage, Attached, Electricityin Ga
Patio/Porch: Deck, Porch
Pool: Above Ground
Sewer: Public Sewer
Summer Tax: 4856
Water: Public
Winter Tax: 1680
Room Sizes
Living Room: 17 X 14
Dining Room: 12 X 10
Kitchen: 19 X 13
Library: 12 X 11
Primary Bedroom: 18 X 12
Bedroom: 11 X 10
Laundry: 12 X 12
Local Schools
School District: FlatRock
Listed By / Shown By
Listed By
Agency Name: Carol Bollo & Associates
Agency Phone: 7346711150
Shown By
Agent Name: Megan Black
Agent Phone: (810) 227-1016 ext. 210
Agency Title: Griffith Realty

Estimate Your Payment
Estimated Payment
$ 1,614.49 per month $945.87 Principal & Interest $544.67 Property Tax $123.96 Homeowner's InsuranceChange Payment Information

IDX provided courtesy of Realcomp II Ltd.
©2021 Realcomp II Ltd. Shareholders
Privacy Policy / DMCA Notice / ADA Accessibility


This site is hosted, designed and copyright
© 1994 - 2026 by
Delta Media Group, Inc. -- Patent Pending --
30148 Willow Springs Road | MLS# 20261086116
This single family home located at 30148 Willow Springs Road, Flat Rock, Mi 48134 is currently listed for sale with an asking price of $425,000. This property was built in 1996 and has 4 bedrooms and 2 full and 2 partial baths with 3142 sq. ft. Willow Springs Road is located in the H U R O N W O O D S S U B subdivision within the FlatRock school district. Search H U R O N W O O D S S U B real estate on mblack.griffithrealty.com today.