MeganBlack

BEDS3
BATHS3 full
SQUARE FEET2,780
MLS#20261066050
STATUSActive
PROPERTY TYPEResidential - Single Family
SCHOOLForestHills
Property Description
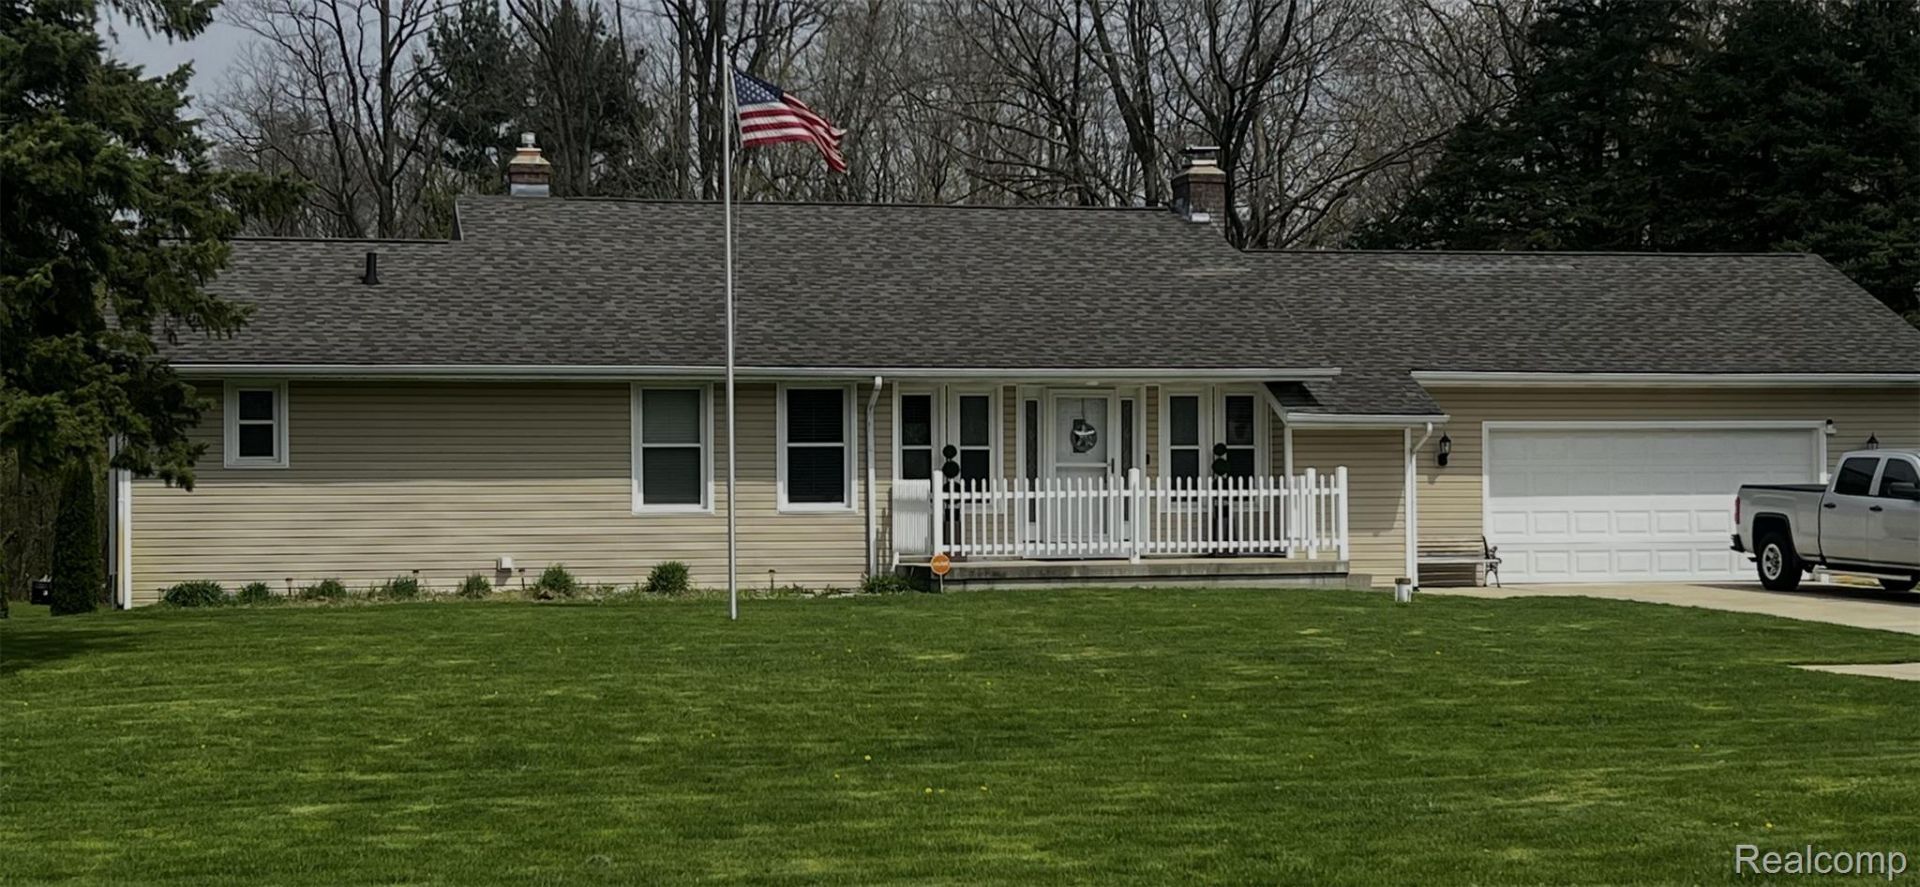
Welcome to this beautiful and spacious ranch-style home, situated on approximately one acre and offering an abundance of space, natural light, and versatility.Step inside to a stunning sunken living room featuring vaulted ceilings and expansive windows that fill the living and dining areas with beautiful natural light. The spacious floor plan includes a comfortable dining area and a well-appointed kitchen with appliances included. A convenient side bar area offers additional storage, a closet, and a small refrigerator-perfect for entertaining.The home also features two decks, providing wonderful outdoor spaces for relaxing, entertaining, and enjoying the generous property.The daylight basement expands the living space with two additional bedrooms, a full bathroom, a cozy fireplace, and an impressive family room-offering plenty of room for family, guests, recreation, or a home office.With its spacious interior, inviting layout, and approximately one-acre setting, this property offers tremendous potential for its next owner. Bring your vision and make this home your own-offers are welcome!Please note: The sale of this property is subject to probate court approval.
Property Features
Property Type: Residential - Single Family
Basement: Yes
Basement: Daylight, Finished, Full
Garage: 2 car attached
Heating: Forced Air, Natural Gas
Home Style: Ranch
Lot Size: 1.10 Acres
Stories: 1.0
Taxes: $1,066
Year Built: 1981
Feature Descriptions
Days on Site: 67
Exterior: Vinyl Siding
Lot Dimensions: 189.00 x 254.00
Parcel#: 411403426054
Parking: Two Car Garage, Attached
Parking Notes: Two Car Garage, Attached
Patio/Porch: Deck
Sewer: Sewer At Street
Summer Tax: 736.16
Water: Waterat Street
Winter Tax: 330.15
Room Sizes
Primary Bedroom: 14 X 14
Bath Full: 8 X 8
Bedroom: 12 X 10
Kitchen: 14 X 14
Living Room: 18 X 18
Dining Room: 12 X 12
Local Schools
School District: ForestHills
Listed By / Shown By
Listed By
Agency Name: ARG Realty
Agency Phone: 3137928030
Shown By
Agent Name: Megan Black
Agent Phone: (810) 227-1016 ext. 210
Agency Title: Griffith Realty

Estimate Your Payment
Estimated Payment
$ 1,095.47 per month $890.00 Principal & Interest $88.83 Property Tax $116.64 Homeowner's InsuranceChange Payment Information

IDX provided courtesy of Realcomp II Ltd.
©2021 Realcomp II Ltd. Shareholders
Privacy Policy / DMCA Notice / ADA Accessibility


This site is hosted, designed and copyright
© 1994 - 2026 by
Delta Media Group, Inc. -- Patent Pending --
3015 3 Mile Road Ne | MLS# 20261066050
This single family home located at 3015 3 Mile Road Ne, Grand Rapids Township, Mi 49525 is currently listed for sale with an asking price of $399,900. This property was built in 1981 and has 3 bedrooms and 3 full baths with 2780 sq. ft. 3 Mile Road Ne is located within the ForestHills school district. Search Grand Rapids Township real estate on mblack.griffithrealty.com today.