MeganBlack

BEDS3
BATHS2 full 1 partial
SQUARE FEET2,475
MLS#20261031266
STATUSActive
PROPERTY TYPEResidential - Single Family
SUBDIVISIONF O U R T H A V E
SCHOOLRoyalOak
Property Description
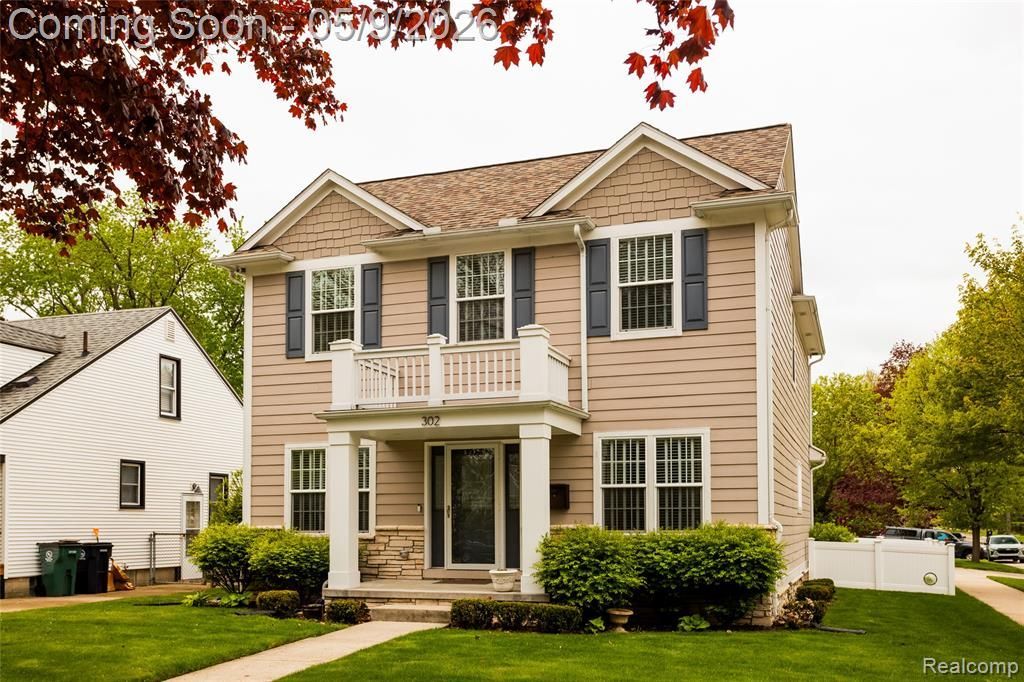
Rare new-build (2016) in the heart of Royal Oak, close to downtown and overlooking leafy Marks Park. With a lovely neutral palette and full of luxe amenities, including integrated alarm and sound systems, second-floor laundry room, and a full-house generator. This three-bedroom home features a Scandi-chic kitchen with warm ecru cabinets, a spacious island, and stainless-steel appliances, including double wall ovens. Wainscoting and hardwood floors unify the first-floor layout, which includes a separate dining room and a side-entrance mudroom. The light-filled library/office is enclosed by French doors abutting the living room, which is grounded by a striking mosaic-tile gas fireplace. Upstairs, a generously proportioned primary bedroom boasts an ensuite bathroom with walk-in shower, standalone sculpted ceramic tub, and enclosed private WC. Outside, custom fencing encloses a tidy rear patio, shielded by a retractable awning steps away from the two-car detached garage with EV charging station. Home is clad in Hardie plank siding and lot features an in-ground automatic irrigation system. Basement is plumbed, ready for an additional bathroom!
Property Features
Property Type: Residential - Single Family
Basement: Yes
Basement: Unfinished
Cooling: Ceiling Fans, Central Air
Garage: 2
Heating: Forced Air, Natural Gas
Home Style: Colonial
Lot Size: 0.13 Acres
Roof Type: Asphalt
Stories: 2.0
Taxes: $12,475
Year Built: 2016
Amenities
Awnings
Lighting
Feature Descriptions
Appliances: Dishwasher, Double Oven, Dryer, Free Standing Refrigerator, Gas Cooktop, Microwave, Washer
Days on Site: 171
Fireplace: Living Room
Laundry: Laundry Room
Lot Dimensions: 45X125
Parcel#: 2522206011
Parking: Two Car Garage, Electric Vehicle Charging Stations, Detached, Electricityin Garage, Garage Door Opener, Garage Faces Side
Parking Notes: Two Car Garage, Electric Vehicle Charging Stations
Patio/Porch: Patio
Security: yes
Security: Closed Circuit Cameras, Security System Owned, Smoke Detectors
Sewer: Public Sewer
Summer Tax: 9549
Water: Public
Winter Tax: 2926.5
Room Sizes
Bath Full: 10 X 11
Primary Bathroom: 11 X 13
Bedroom: 11 X 17
Butlers Pantry: 5 X 5
Kitchen: 13 X 16
Library: 10 X 10
Bath Lav: 6 X 7
Primary Bedroom: 14 X 17
Dining Room: 11 X 12
Laundry: 5 X 9
Living Room: 15 X 16
Local Schools
School District: RoyalOak
Listed By / Shown By
Listed By
Agency Name: O'Connor Realty Detroit, LLC
Agency Phone: 3139639891
Shown By
Agent Name: Megan Black
Agent Phone: (810) 227-1016 ext. 210
Agency Title: Griffith Realty

Estimate Your Payment
Estimated Payment
$ 3,216.99 per month $1,925.12 Principal & Interest $1,039.58 Property Tax $252.29 Homeowner's InsuranceChange Payment Information

IDX provided courtesy of Realcomp II Ltd.
©2021 Realcomp II Ltd. Shareholders
Privacy Policy / DMCA Notice / ADA Accessibility


This site is hosted, designed and copyright
© 1994 - 2026 by
Delta Media Group, Inc. -- Patent Pending --
302 S Blair Avenue | MLS# 20261031266
This single family home located at 302 S Blair Avenue, Royal Oak, Mi 48067 is currently listed for sale with an asking price of $865,000. This property was built in 2016 and has 3 bedrooms and 2 full and 1 partial baths with 2475 sq. ft. S Blair Avenue is located in the F O U R T H A V E subdivision within the RoyalOak school district. Search F O U R T H A V E real estate on mblack.griffithrealty.com today.