MeganBlack

BEDS4
BATHS2 full
SQUARE FEET1,609
MLS#20261060263
STATUSPending
PROPERTY TYPEResidential - Single Family
SUBDIVISIONM I T C H E L L S A D D
SCHOOLHolly
Property Description
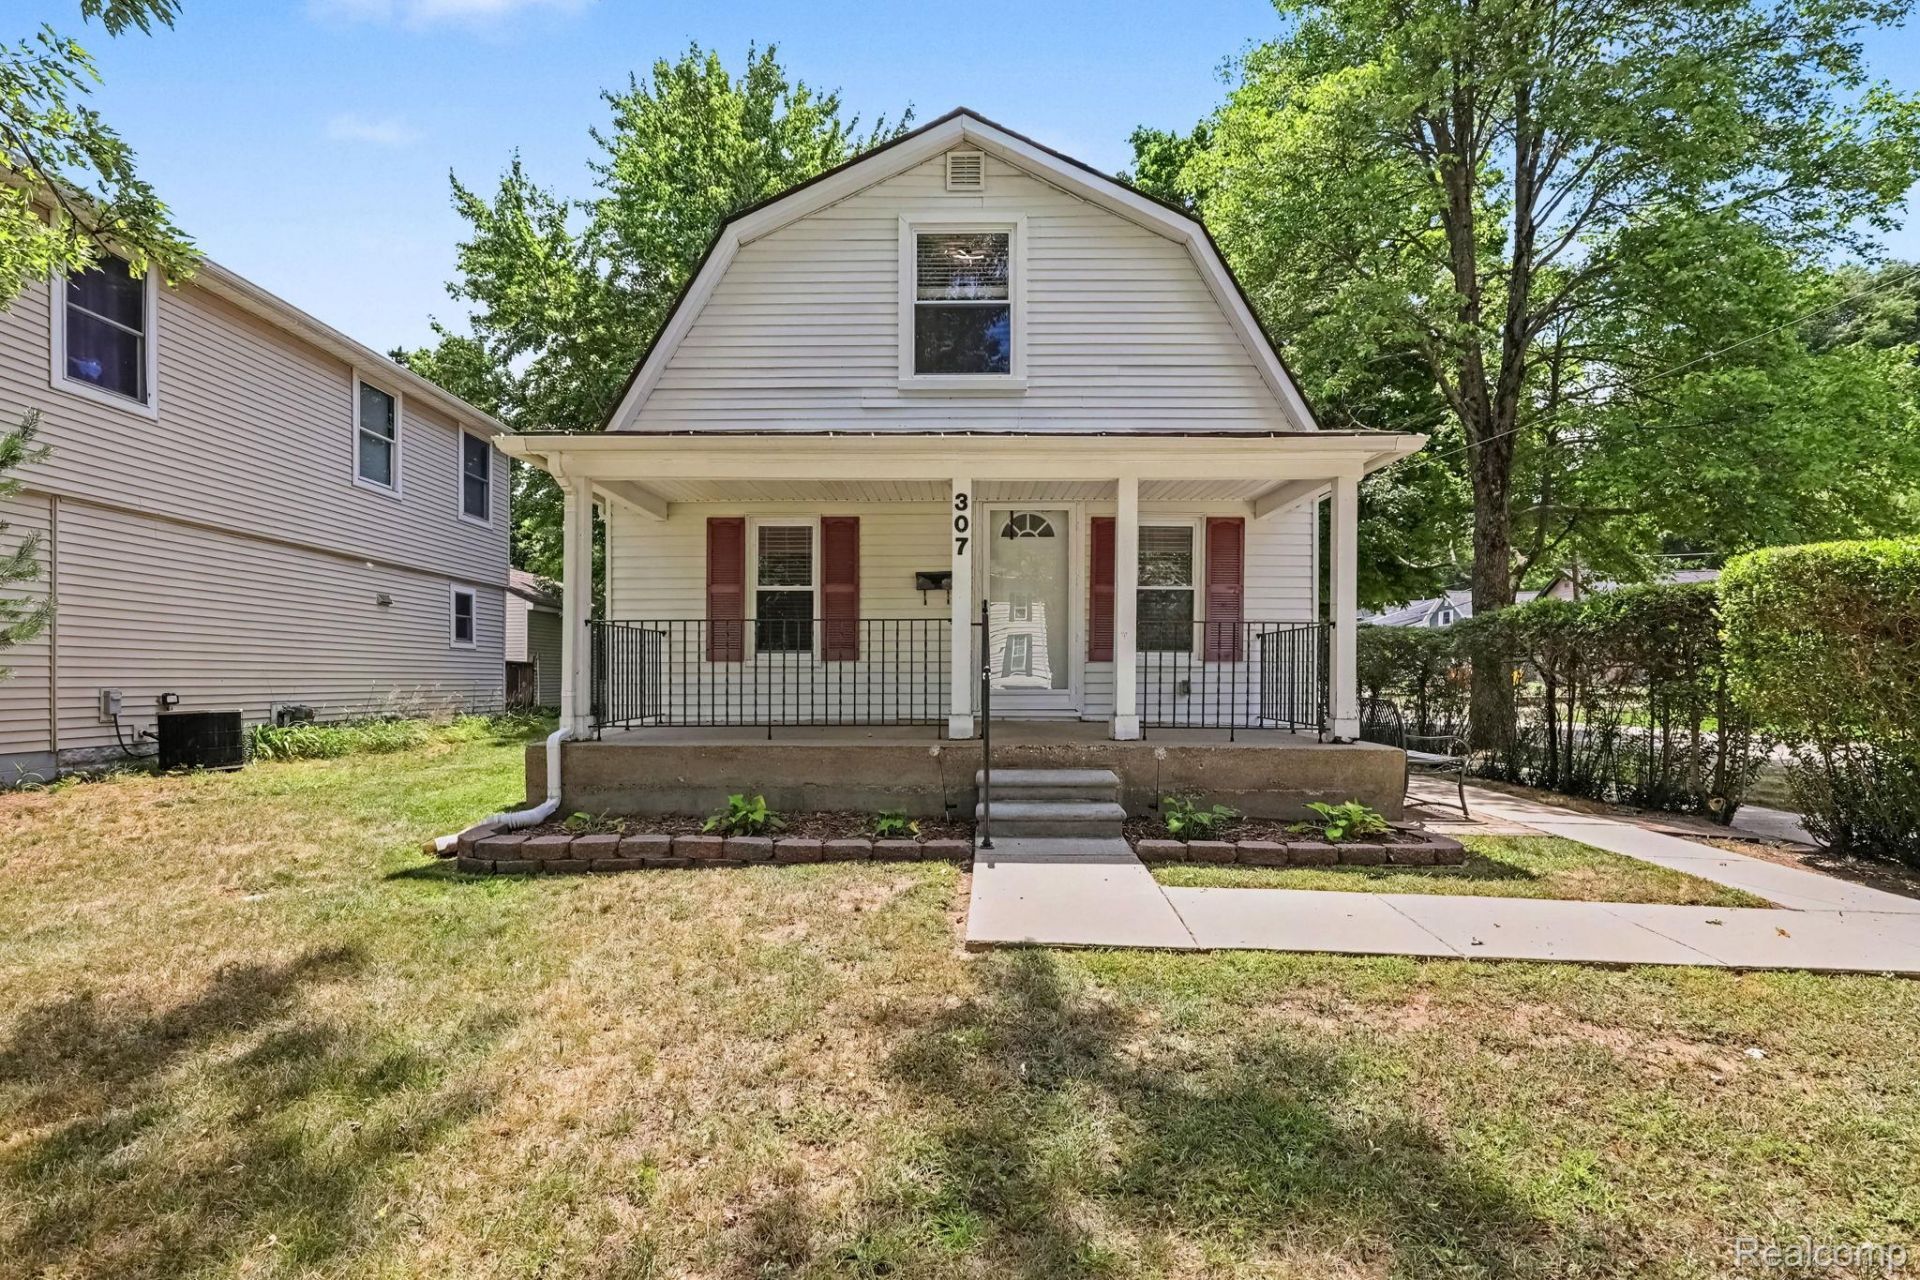
Multiple offers. Highest and best due by Tuesday 8-4-2026 by 8 p.m. Completely renovated 3-4 bedroom house, 2 full bath on a lovely corner lot, with a fenced back yard on a quaint street. Living room, dining room, new kitchen, appliances stay, 3 bedrooms above grade, 2 full baths. Newer electrical, kitchen, baths, flooring, paint, siding, drywall & more. Enclosed rear porch. Newly finished basement with second living area, and study/bedroom (no legal egress window, buyer to add). Washer and dryer stay. 2 car garage and fenced backyard. Convenient location to schools, shopping, expressways. Move in condition & immediate possession.
Property Features
Property Type: Residential - Single Family
Basement: Finished, Full
Basement: Yes
Cooling: Central Air
Fenced: Yes
Garage: 2
Heating: Forced Air, Natural Gas
Home Style: Bungalow
Lot Size: 0.11 Acres
Roof Type: Asphalt
Stories: 1.5
Taxes: $2,014
Year Built: 1900
Amenities
High Speed Internet
Lighting
Feature Descriptions
Appliances: Dishwasher, Dryer, Free Standing Gas Oven, Free Standing Refrigerator, Microwave, Washer
Days on Site: 37
Exterior: Vinyl Siding
Fencing: Back Yard, Fenced
Lot Dimensions: 40X115
Parcel#: 0133277001
Parking: Two Car Garage, Assigned2 Spaces, Detached, Driveway, Electricityin Garage, Garage Door Opener
Parking Notes: Two Car Garage, Assigned2 Spaces, Detached, Drivew
Patio/Porch: Covered, Deck, Enclosed, Porch
Sewer: Public Sewer
Summer Tax: 1790
Water: Public
Winter Tax: 224
Room Sizes
Bedroom: 12 X 7
Living Room: 21 X 11
Bath Full: 8 X 5
Kitchen: 11 X 10
Dining Room: 11 X 8
Family Room: 12 X 9
Local Schools
School District: Holly
Listed By / Shown By
Listed By
Agency Name: American Associates Inc
Agency Phone: 8107503333
Shown By
Agent Name: Megan Black
Agent Phone: (810) 227-1016 ext. 210
Agency Title: Griffith Realty

Estimate Your Payment
Estimated Payment
$ 797.14 per month $556.39 Principal & Interest $167.83 Property Tax $72.92 Homeowner's InsuranceChange Payment Information

IDX provided courtesy of Realcomp II Ltd.
©2021 Realcomp II Ltd. Shareholders
Privacy Policy / DMCA Notice / ADA Accessibility


This site is hosted, designed and copyright
© 1994 - 2026 by
Delta Media Group, Inc. -- Patent Pending --
307 North Street | MLS# 20261060263
This single family home located at 307 North Street, Holly Village, Mi 48442 is currently listed for sale with an asking price of $250,000. This property was built in 1900 and has 4 bedrooms and 2 full baths with 1609 sq. ft. North Street is located in the M I T C H E L L S A D D subdivision within the Holly school district. Search M I T C H E L L S A D D real estate on mblack.griffithrealty.com today.