MeganBlack

BEDS2
BATHS2 full 1 partial
SQUARE FEET1,404
MLS#20261084216
STATUSActive
PROPERTY TYPEResidential - Condominium
SUBDIVISIONM A P L E S O F N O V I M A P L E G R E E N S C O N D O
SCHOOLWalledLake
Property Description
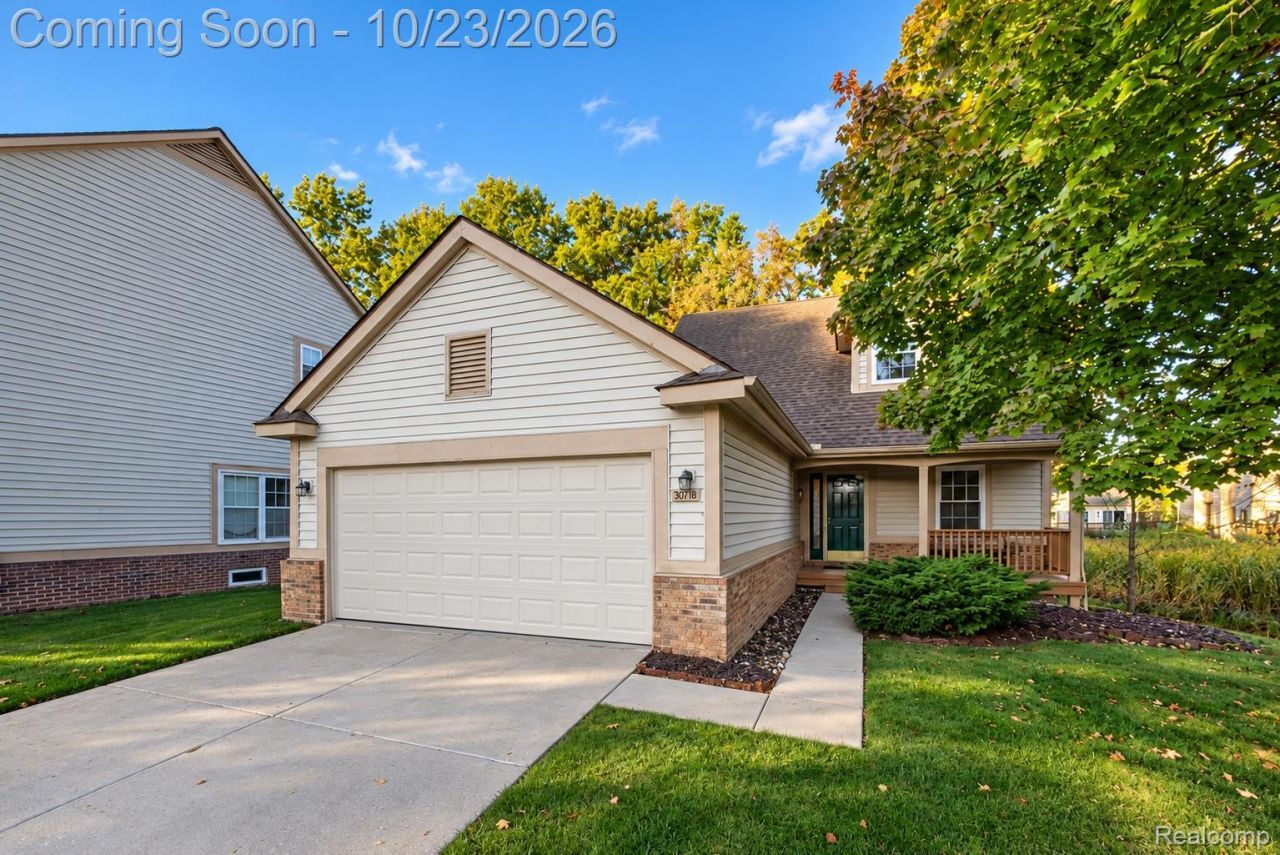
Love the idea of low maintenance living without giving up the space and privacy of a home? Welcome to this beautifully remodeled detached condo in the sought-after The Maples of Novi, where thoughtful updates meet a peaceful, wooded golf course setting. The main level was recently remodeled in 2023, creating a bright, open feel with engineered wood flooring, fresh paint, and a spacious living room featuring vaulted ceilings and access to the large deck backing to mature trees and the golf course. The kitchen offers stainless steel appliances, a breakfast nook, and a separate dining area, making everyday meals and entertaining effortless. A convenient first-floor primary bedroom with an ensuite bath, main-floor laundry connections, and a half bath add to the easy-flowing layout. The versatile library/study could easily be converted to a 3rd bedroom, while upstairs, a spacious second-floor bedroom features a spacious walk-in closet, full bath, and an office nook for a private retreat. The full, unfinished basement provides abundant storage and endless potential, and the attached two-car garage adds everyday convenience. Best of all, your private deck overlooks mature trees and the subdivision's scenic golf course backdrop, giving you a front-row seat to Michigan's changing seasons. Community amenities include a clubhouse, in-ground pool, tennis courts, walking paths, and the neighborhood golf course. Enjoy the comfort, space, and setting you've been looking for. Schedule your private tour today!
Property Features
Property Type: Residential - Condominium
Basement: Yes
Basement: Unfinished
Cooling: Central Air
Garage: 2 car attached
Heating: Forced Air, Natural Gas
Home Style: Colonial, Free Standing Detached
Roof Type: Asphalt
Stories: 2.0
Taxes: $4,932
Year Built: 1994
Amenities
Grounds Maintenance
Tennis Courts
Feature Descriptions
Appliances: Dishwasher, Disposal, Dryer, Free Standing Electric Range, Free Standing Refrigerator, Microwave, Stainless Steel Appliances, Washer
Community Features: Clubhouse, Tennis Courts
Days on Site: 3
Exterior: Brick, Vinyl Siding
HOA Fee: 400/ Monthly
Laundry: In Unit
Lot: Wooded
Parcel#: 2202226215
Parking: Two Car Garage, Attached
Parking Notes: Two Car Garage, Attached
Patio/Porch: Covered, Deck, Porch
Pets Allowed: Call
Pool: Community, In Ground
Sewer: Public Sewer
Summer Tax: 4549
Water: Public
Winter Tax: 383
Room Sizes
Living Room: 14 X 14
Dining Room: 9 X 9
Kitchen: 9 X 10
Breakfast Nook Room: 7 X 10
Library: 9 X 10
Bath Lav: 5 X 5
Primary Bedroom: 11 X 14
Primary Bathroom: 5 X 10
Bedroom: 10 X 15
Bath Full: 5 X 10
Local Schools
School District: WalledLake
Listed By / Shown By
Listed By
Agency Name: KW Professionals
Agency Phone: 7344594700
Shown By
Agent Name: Megan Black
Agent Phone: (810) 227-1016 ext. 210
Agency Title: Griffith Realty

Estimate Your Payment
Estimated Payment
$ 1,266.86 per month $756.69 Principal & Interest $411.00 Property Tax $99.17 Homeowner's InsuranceChange Payment Information

IDX provided courtesy of Realcomp II Ltd.
©2021 Realcomp II Ltd. Shareholders
Privacy Policy / DMCA Notice / ADA Accessibility


This site is hosted, designed and copyright
© 1994 - 2026 by
Delta Media Group, Inc. -- Patent Pending --
30718 Tanglewood Drive | MLS# 20261084216
This condo located at 30718 Tanglewood Drive, Novi, Mi 48377 is currently listed for sale with an asking price of $340,000. This property was built in 1994 and has 2 bedrooms and 2 full and 1 partial baths with 1404 sq. ft. Tanglewood Drive is located in the M A P L E S O F N O V I M A P L E G R E E N S C O N D O subdivision within the WalledLake school district. Search M A P L E S O F N O V I M A P L E G R E E N S C O N D O real estate on mblack.griffithrealty.com today.