MeganBlack

BEDS4
BATHS2 full 2 partial
SQUARE FEET4,790
MLS#20261062708
STATUSPending
PROPERTY TYPEResidential - Single Family
SCHOOLRichmond
Property Description
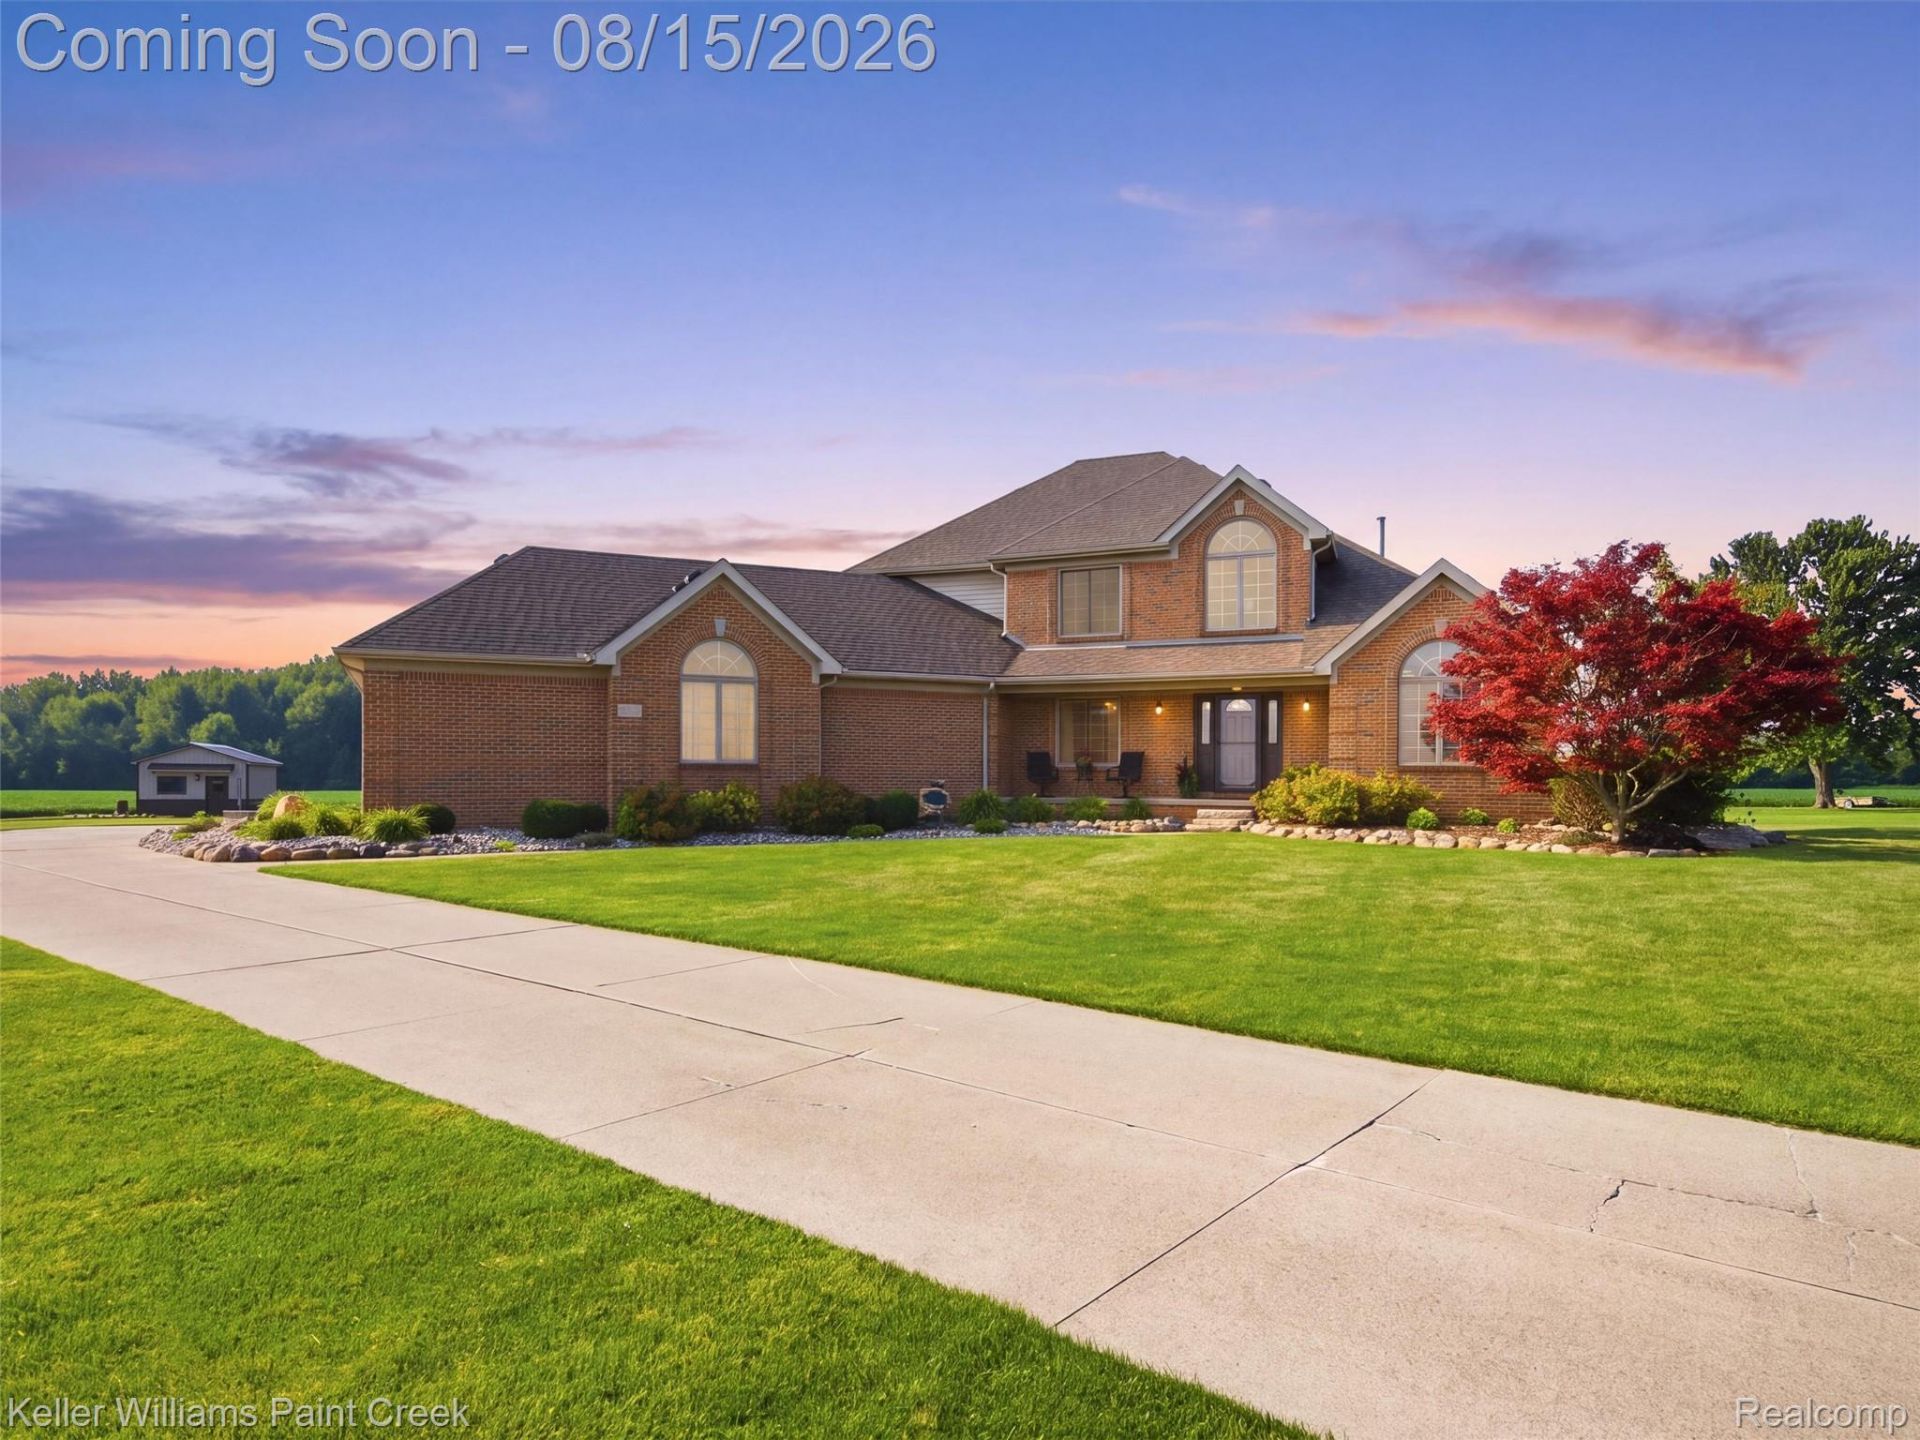
Unrivaled Luxury Rural Estate on Macomb County's Premier 6.5 Acre Lot. Approached by a sweeping private drive, this all-brick masterpiece combines custom craftsmanship with pristine country living. Anchored by engineered floor joists and built with exceptional attention to detail, this 4-bed, 3.5-bath, 2,650 sq ft residence sits on six acres of endless, unobstructed views. A rare split-level primary suite sits on the main floor, with three large bedrooms upstairs. The light-filled kitchen and living room feature massive windows overlooking a manicured, cobblestone-ringed pond. An Entertainer's Lower Level & Garage The fully finished basement features a separate entrance directly from the finished 3-car garage, providing double egress. Easily host outdoor gatherings on the raised boulder-and-limestone patio while guests enter through the garage directly into the basement while keeping the main house private and pristine. High-End Pole Barn & Mechanicals Out back sits a custom, heated pole barn with its own propane tank. It's nicer than most Northern Michigan cottages and ideal for power equipment, vehicles, or a private escape. Premium upgrades include a full central vacuum system, generator transfer switch, many new windows, new roof 2022, and new HVAC 2021 (and so much more) . Luxury, versatility, and unmatched land opportunity. Welcome home!
Property Features
Property Type: Residential - Single Family
Basement: Yes
Basement: Daylight, Finished
Cooling: Ceiling Fans, Central Air
Garage: 3
Heating: Forced Air, Natural Gas
Home Style: Traditional
Lot Size: 6.50 Acres
Stories: 1.5
Taxes: $5,163
Year Built: 2002
Feature Descriptions
Appliances: Built In Gas Oven, Dishwasher, Dryer, Electric Cooktop, Free Standing Refrigerator, Microwave, Range Hood, Stainless Steel Appliances, Washer
Days on Site: 25
Exterior: Block, Brick, Vinyl Siding
Fireplace: Basement, Great Room
Lot Dimensions: 428X428
Other Structures: Pole Barn
Parcel#: 0316300018
Parking: Three Car Garage, Attached, Electricityin Garage, Garage Door Opener
Parking Notes: Three Car Garage, Attached, Electricityin Garage,
Patio/Porch: Patio, Porch
Sewer: Septic Tank
Summer Tax: 4020
Water: Well
Water Features: Pond
Winter Tax: 1143
Room Sizes
Bedroom: 11 X 13
Primary Bathroom: 8 X 19
Primary Bedroom: 12 X 20
Dining Room: 11 X 13
Great Room: 19 X 16
Laundry: 9 X 7
Bath Lav: 9 X 9
Breakfast Nook Room: 6 X 9
Kitchen: 14 X 16
Bath Full: 7 X 4
Other: 15 X 14
Local Schools
School District: Richmond
Listed By / Shown By
Listed By
Agency Name: Keller Williams Paint Creek
Agency Phone: 2486098000
Shown By
Agent Name: Megan Black
Agent Phone: (810) 227-1016 ext. 210
Agency Title: Griffith Realty

Estimate Your Payment
Estimated Payment
$ 2,343.35 per month $1,691.43 Principal & Interest $430.25 Property Tax $221.67 Homeowner's InsuranceChange Payment Information

IDX provided courtesy of Realcomp II Ltd.
©2021 Realcomp II Ltd. Shareholders
Privacy Policy / DMCA Notice / ADA Accessibility


This site is hosted, designed and copyright
© 1994 - 2026 by
Delta Media Group, Inc. -- Patent Pending --
30738 School Section Road | MLS# 20261062708
This single family home located at 30738 School Section Road, Richmond Township, Mi 48062 is currently listed for sale with an asking price of $760,000. This property was built in 2002 and has 4 bedrooms and 2 full and 2 partial baths with 4790 sq. ft. School Section Road is located within the Richmond school district. Search Richmond Township real estate on mblack.griffithrealty.com today.