MeganBlack

BEDS3
BATHS3 full 1 partial
SQUARE FEET3,825
MLS#20261005845
STATUSPending
PROPERTY TYPEResidential - Condominium
SUBDIVISIONH I L L S- F R A N K L I N
SCHOOLFarmington
Property Description
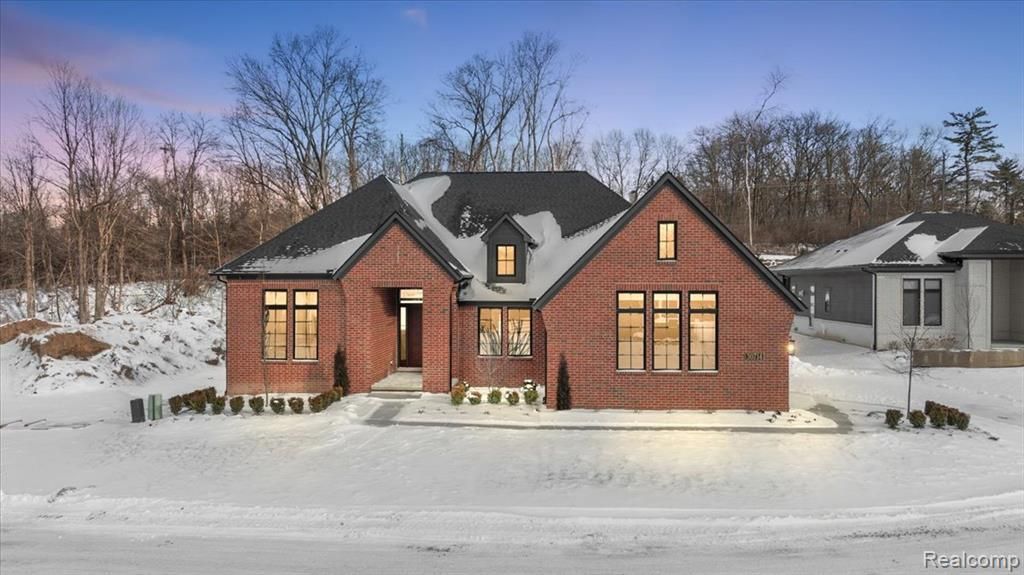
Another Amazing Robertson Homes Community getting started. Hills of Franklin will be a secluded, private 8 home enclave. This property will feature our Award Winning Hickory floor plan (voted best New Home plan 2021)!! We have also created a new plan (The Sequoia) which adds a 2nd level with 1 bed, 1 bath and a loft, that can be built here as well! Visit the Hickory at our Villas at Bloomfield Grove community (Lasher & Sq. Lake). Be the first to build in this exclusive lovely development, surrounded by beautiful vegetation and an amazing entry way. See Robertson Homes on line for appointment information. Taxes, SEV shown are vacant land. Photos are of previous models. Set an appointment for up to date information on Pre- Sales. Photos are of previous model homes
Property Features
Property Type: Residential - Condominium
Basement: Yes
Basement: Full, Partially Finished, Walk Out Access
Cooling: Central Air
Garage: 3
Heating: Forced Air, Natural Gas
Home Style: Contemporary, Country French, Free Standing Detach
Roof Type: Asphalt
Stories: 1.0
Taxes: $935
Year Built: 2026
Amenities
Dual Flush Toilets
Entrance Foyer
Grounds Maintenance
Private Entrance
Feature Descriptions
Accessibility: AccessibleCentralLivingArea, AdaptableForElevator
Appliances: None
Days on Site: 221
Exterior: Brick, Other, Stone
Fireplace: Electric, Great Room
HOA Fee: 625/ Monthly
Laundry: Electric Dryer Hookup, Laundry Room, Washer Hookup
Parcel#: 2312228006
Parking: Three Car Garage, Attached, Driveway, Electricityin Garage, Garage Door Opener, Garage Faces Side, Side Entrance
Parking Notes: Three Car Garage, Attached, Driveway, Electricityi
Patio/Porch: Deck, Enclosed
Pets Allowed: Cats Ok, Dogs Ok, Number Limit
Sewer: Public Sewer
Summer Tax: 935
Utilities: Cable Available, Underground Utilities
Water: Public
Room Sizes
Bath Full: 10 X 8
Bath Lav: 8 X 8
Primary Bathroom: 14 X 8
Primary Bedroom: 17 X 15
Bedroom: 13 X 13
Great Room: 22 X 20
Kitchen: 15 X 14
Laundry: 10 X 9
Local Schools
School District: Farmington
Listed By / Shown By
Listed By
Agency Name: Robertson Brothers Company
Agency Phone: 2486443460
Shown By
Agent Name: Megan Black
Agent Phone: (810) 227-1016 ext. 210
Agency Title: Griffith Realty

Estimate Your Payment
Estimated Payment
$ 4,920.37 per month $4,281.36 Principal & Interest $77.92 Property Tax $561.08 Homeowner's InsuranceChange Payment Information

IDX provided courtesy of Realcomp II Ltd.
©2021 Realcomp II Ltd. Shareholders
Privacy Policy / DMCA Notice / ADA Accessibility


This site is hosted, designed and copyright
© 1994 - 2026 by
Delta Media Group, Inc. -- Patent Pending --
30797 Franklin Hills Court, Unit 6 | MLS# 20261005845
This condo located at 30797 Franklin Hills Court, Unit 6, Farmington Hills, Mi 48334 is currently listed for sale with an asking price of $1,923,718. This property was built in 2026 and has 3 bedrooms and 3 full and 1 partial baths with 3825 sq. ft. Franklin Hills Court, Unit 6 is located in the H I L L S- F R A N K L I N subdivision within the Farmington school district. Search H I L L S- F R A N K L I N real estate on mblack.griffithrealty.com today.