MeganBlack

BEDS3
BATHS1 full
SQUARE FEET981
MLS#20261053661
STATUSPending
PROPERTY TYPEResidential - Single Family
SUBDIVISIONMoulin Rouge Sub 2
SCHOOLLivonia
Property Description
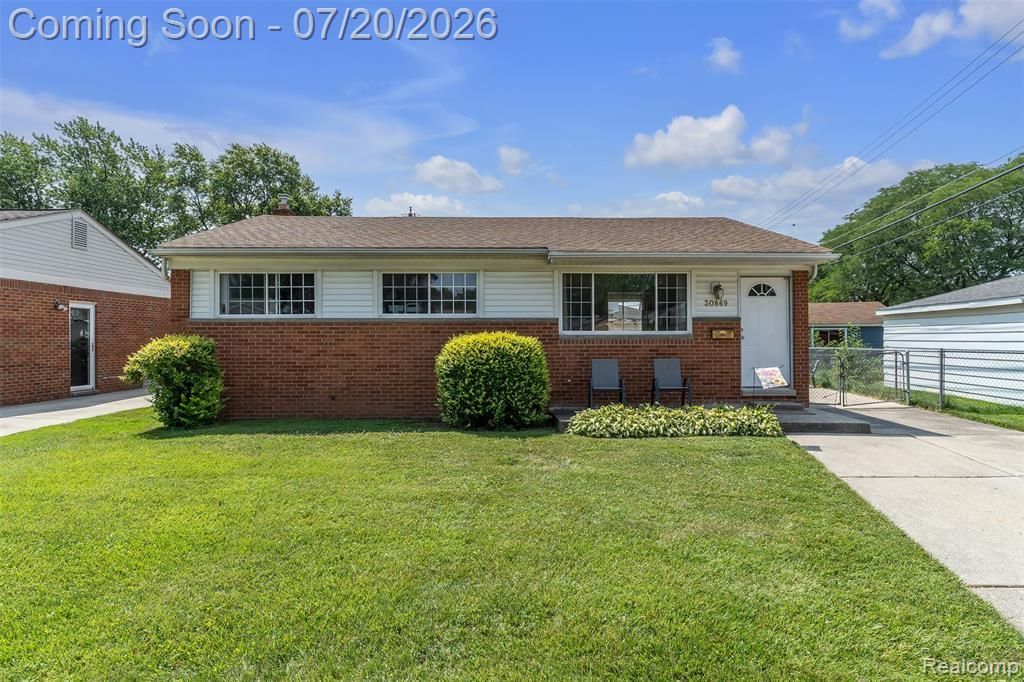
!!!OPEN HOUSE SATURDAY JULY, 18TH 12-2PM!!! Welcome home to this charming all-brick ranch in a highly desirable Westland neighborhood, located within the sought-after Livonia Public School District. Offering 3 bedrooms and 1 full bath, this well-maintained home provides a functional layout and solid bones, making it the perfect opportunity to add your own personal style. While it could benefit from some cosmetic updates, it has been lovingly cared for over the years and is ready for its next owner. Enjoy the unbeatable location, just minutes from shopping, dining, parks, and major expressways. Whether you’re a first-time homebuyer, looking to downsize, or searching for an investment opportunity, this home offers exceptional value, endless potential, and a fantastic location.
Property Features
Property Type: Residential - Single Family
Basement: Partially Finished
Fuel Type: Natural Gas
Garage: 2
Heating: Forced Air
Home Style: Ranch
Lot Size: 0.15 Acres
Year Built: 1959
Feature Descriptions
Architecture: Ranch
Days on Site: 4
Exterior: Brick
Foundation: Basement
Frontage Feet: 53
Garage/Parking: Detached, Driveway
Lot Dimensions: 0.15 Acre(s)
Lower Level Finished Sqft: 100
Parking Notes: Detached, Driveway
Road Frontage: Paved
Summer Tax: $2435.0000
Winter Tax: $1119.0000
Room Sizes
Kitchen: Level - First/Entry
Living Room: Level - First/Entry
Bedroom - Primary: Level - First/Entry
Bedroom: Level - First/Entry
Bedroom: Level - First/Entry
Bath - Primary: Level - First/Entry
Local Schools
School District: Livonia
Listed By / Shown By
Listed By
Agency Name: KW Professionals
Agency Phone: (734) 459-4700
Shown By
Agent Name: Megan Black
Agent Phone: (810) 227-1016 ext. 210
Agency Title: Griffith Realty

Estimate Your Payment
Estimated Payment
$ 402.76 per month $356.09 Principal & Interest $0.00 Property Tax (data not provided by mls) $46.67 Homeowner's InsuranceChange Payment Information

IDX provided courtesy of Realcomp II Ltd.
©2021 Realcomp II Ltd. Shareholders
Privacy Policy / DMCA Notice / ADA Accessibility


This site is hosted, designed and copyright
© 1994 - 2026 by
Delta Media Group, Inc. -- Patent Pending --
30869 Stephen Ct Court | MLS# 20261053661
This single family home located at 30869 Stephen Ct Court, Westland, MI 48185 is currently listed for sale with an asking price of $160,000. This property was built in 1959 and has 3 bedrooms and 1 full baths with 981 sq. ft. Stephen Ct Court is located in the Moulin Rouge Sub 2 subdivision within the Livonia school district. Search Moulin Rouge Sub 2 real estate on mblack.griffithrealty.com today.