MeganBlack

BEDS2
BATHS2 full
SQUARE FEET1,721
MLS#20261086833
STATUSActive
PROPERTY TYPEResidential - Condominium
SCHOOLLakeOrion
Property Description
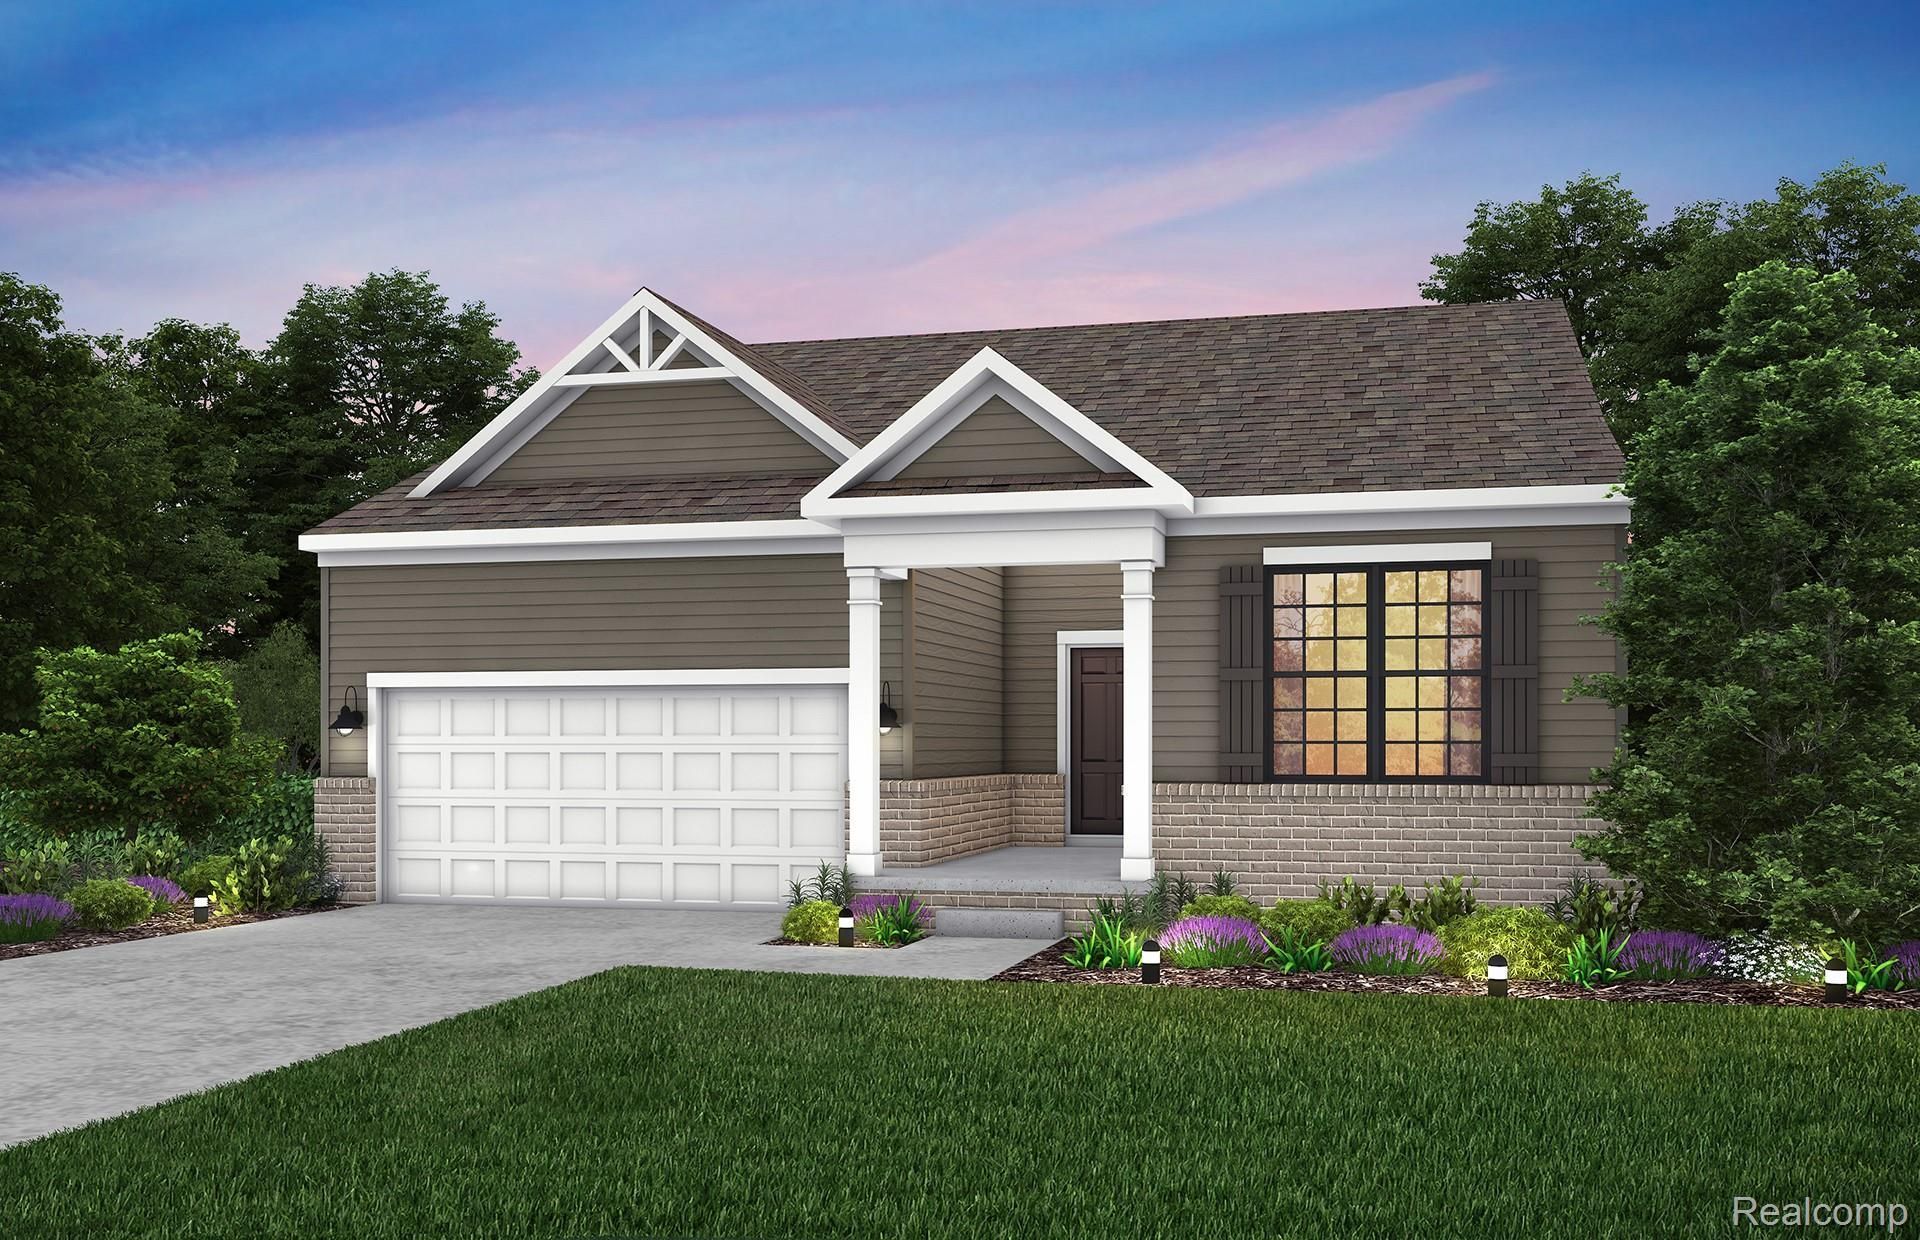
Spring move in. Beautiful Ranch Condo in Forest Glen - Award-Winning School District. Welcome home to this well-maintained 2-bedroom, 2-bath ranch-style condo located in the highly desirable Forest Glen community by Pulte Homes. This open-concept floor plan offers a spacious great room filled with natural light, seamlessly connecting to the dining area and kitchen-perfect for both relaxing and entertaining. The kitchen features ample cabinetry and counter space, making meal prep easy and enjoyable. The primary suite includes a private full bath and a generous walk-in closet, while the second bedroom provides flexibility for guests, a home office, or additional living space, with convenient access to the second full bath. Enjoy true first-floor living with in-unit laundry, attached garage, and low-maintenance lifestyle with exterior upkeep included. Step outside to your private patio and enjoy the peaceful, beautifully landscaped surroundings of this sought-after community. Ideally located near shopping, dining, parks, and major expressways-and situated within a highly regarded, award-winning school district-this home offers the perfect blend of comfort, convenience, and value.
Property Features
Property Type: Residential - Condominium
Basement: Yes
Basement: Unfinished
Cooling: Central Air, E N E R G Y S T A R Qualified A C Equ
Garage: 2 car attached
Heating: E N E R G Y S T A R Qualified Furnace Equipment, N
Home Style: Ranch
Roof Type: Asphalt
Stories: 1.0
Taxes: $0
Year Built: 2026
Amenities
E N E R G Y S T A R Qualified Exhaust Fans
E N E R G Y S T A R Qualified Light Fixtures
Programmable Thermostat
Feature Descriptions
Appliances: Stainless Steel Appliances
Community Features: Sidewalks
Exterior: Brick, Vinyl Siding
HOA Fee: 250/ Monthly
Laundry: Laundry Room
Parking: Two Car Garage, Attached, Driveway
Parking Notes: Two Car Garage, Attached, Driveway
Pets Allowed: Yes
Security: Carbon Monoxide Detectors, Smoke Detectors
Sewer: Public Sewer
Utilities: Underground Utilities
Water: Public
Window: EnergyStarQualifiedWindows
Room Sizes
Primary Bedroom: 15 X 12
Bedroom: 15 X 12
Kitchen: 12 X 14
Breakfast Nook Room: 12 X 8
Fle X Room: 10 X 12
Living Room: 16 X 13
Laundry: 8 X 6
Local Schools
School District: LakeOrion
Listed By / Shown By
Listed By
Agency Name: PH Relocation Services LLC
Agency Phone: 2482547900
Shown By
Agent Name: Megan Black
Agent Phone: (810) 227-1016 ext. 210
Agency Title: Griffith Realty

Estimate Your Payment
Estimated Payment
$ 1,258.59 per month $1,112.76 Principal & Interest $0.00 Property Tax (data not provided by mls) $145.83 Homeowner's InsuranceChange Payment Information

IDX provided courtesy of Realcomp II Ltd.
©2021 Realcomp II Ltd. Shareholders
Privacy Policy / DMCA Notice / ADA Accessibility


This site is hosted, designed and copyright
© 1994 - 2026 by
Delta Media Group, Inc. -- Patent Pending --
3091 Wyvern Road | MLS# 20261086833
This condo located at 3091 Wyvern Road , Orion Township, Mi 48359 is currently listed for sale with an asking price of $499,990. This property was built in 2026 and has 2 bedrooms and 2 full baths with 1721 sq. ft. Wyvern Road is located within the LakeOrion school district. Search Orion Township real estate on mblack.griffithrealty.com today.