MeganBlack

BEDS4
BATHS2 full 1 partial
SQUARE FEET3,250
MLS#20261076502
STATUSAccepting Backup Offers
PROPERTY TYPEResidential - Condominium
SUBDIVISIONM A P L E S O F N O V I M A P L E G R E E N S C O N D O
SCHOOLWalledLake
Property Description
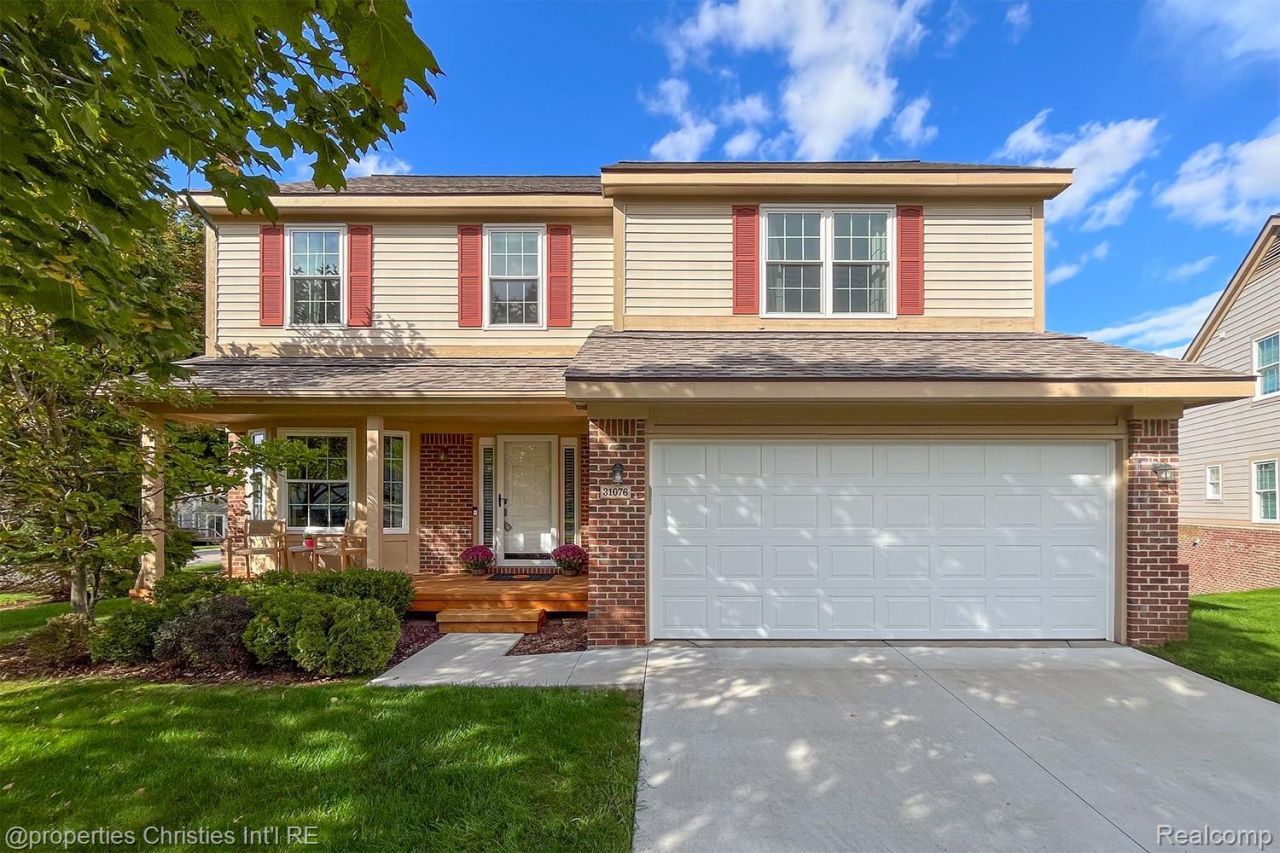
STUNNING, COMPLETELY UPDATED & METICULOUSLY MAINTAINED home in the prestigious Maples of Novi offers over 3,200 sq ft of living space, including a finished daylight lower level. VIRTUALLY MAINTENANCE-FREE FOR MANY YEARS TO COME as almost all of the costly "foundational"? items have been replaced within the past 5 years-roof ('24), furnace ('23), A/C ('23), water heater ('23), sump pump ('23), windows ('21), garage door ('26), Ring system ('24), most appliances ('21-'25), EV charger ('25), etc. Also, the kitchen, primary bath & powder room have been remodeled, along with newer flooring, lighting, fixtures, hardware, interior doors & trim. The renovated kitchen is gorgeous, featuring white cabinets, quartz counters, stainless steel appliances, a large eat-in island & striking range hood. The kitchen/eating area opens to the two story great room with a gas fireplace, creating the perfect setting for everyday life & entertaining. 2 door walls & lots of windows bring in natural light & peaceful views of the secluded yard. The primary suite is highlighted by a vaulted ceiling, walk-in closet with custom organizing system & a luxurious remodeled bath with a freestanding tub, oversized shower, dual vanity & lovely tile. Wood floors & 9-foot ceilings enhance the charm & spacious feel of the entry level. The beautifully finished lower level offers daylight windows & a large family room plus a flexible space ideal for an office/exercise room. Sip your morning coffee on your large well-maintained deck, surrounded by privacy & thoughtfully placed landscaping. Enjoy the best of both worlds-your own private, stand-alone home with the convenience of a HOA that handles landscaping, snow removal, roof, siding, etc. Ideally located deep within the complex & within easy walking distance of the Maples pool/clubhouse & golf course (very reasonably priced day/annual memberships available) & close to schools, parks, bike paths, shopping & restaurants. NOTHING TO DO BUT MOVE IN!
Property Features
Property Type: Residential - Condominium
Basement: Yes
Basement: Daylight, Finished
Cooling: Ceiling Fans, Central Air
Garage: 2 car attached
Heating: Forced Air, Natural Gas
Home Style: Colonial, Free Standing Detached
Roof Type: Asphalt
Stories: 2.0
Taxes: $5,947
Year Built: 1996
Amenities
High Speed Internet
Grounds Maintenance
Lighting
Private Entrance
Feature Descriptions
Appliances: Dishwasher, Disposal, Free Standing Gas Range, Free Standing Refrigerator, Microwave, Range Hood, Stainless Steel Appliances
Days on Site: 29
Exterior: Brick, Wood Siding
Fireplace: Gas, Great Room
HOA Fee: 400/ Monthly
Laundry: Laundry Room
Parcel#: 2202226154
Parking: Two Car Garage, Attached, Electric Vehicle Charging Stations, Direct Access, Electricityin Garage, Garage Faces Front, Garage Door Opener
Parking Notes: Two Car Garage, Attached, Electric Vehicle Chargin
Patio/Porch: Deck, Porch
Pets Allowed: Call, Yes
Sewer: Public Sewer
Summer Tax: 5517
Utilities: Cable Available
Water: Public
Winter Tax: 430
Room Sizes
Kitchen: 19 X 10
Great Room: 19 X 13
Laundry: 9 X 6
Bath Lav: 6 X 5
Dining Room: 10 X 9
Living Room: 14 X 10
Primary Bathroom: 16 X 6
Primary Bedroom: 21 X 15
Bedroom: 14 X 10
Bath Full: 11 X 5
Family Room: 30 X 19
Fle X Room: 6 X 9
Local Schools
School District: WalledLake
Listed By / Shown By
Listed By
Agency Name: @properties Christie's Int'l RE Northville
Agency Phone: 2488508632
Shown By
Agent Name: Megan Black
Agent Phone: (810) 227-1016 ext. 210
Agency Title: Griffith Realty

Estimate Your Payment
Estimated Payment
$ 1,615.75 per month $990.38 Principal & Interest $495.58 Property Tax $129.79 Homeowner's InsuranceChange Payment Information

IDX provided courtesy of Realcomp II Ltd.
©2021 Realcomp II Ltd. Shareholders
Privacy Policy / DMCA Notice / ADA Accessibility


This site is hosted, designed and copyright
© 1994 - 2026 by
Delta Media Group, Inc. -- Patent Pending --
31076 Silverdale Drive | MLS# 20261076502
This condo located at 31076 Silverdale Drive, Novi, Mi 48377 is currently listed for sale with an asking price of $445,000. This property was built in 1996 and has 4 bedrooms and 2 full and 1 partial baths with 3250 sq. ft. Silverdale Drive is located in the M A P L E S O F N O V I M A P L E G R E E N S C O N D O subdivision within the WalledLake school district. Search M A P L E S O F N O V I M A P L E G R E E N S C O N D O real estate on mblack.griffithrealty.com today.