MeganBlack

BEDS3
BATHS1 full 1 partial
SQUARE FEET1,775
MLS#20261085334
STATUSActive
PROPERTY TYPEResidential - Single Family
SUBDIVISIONJ F F E R R Y S U B 3
SCHOOLLivonia
Property Description
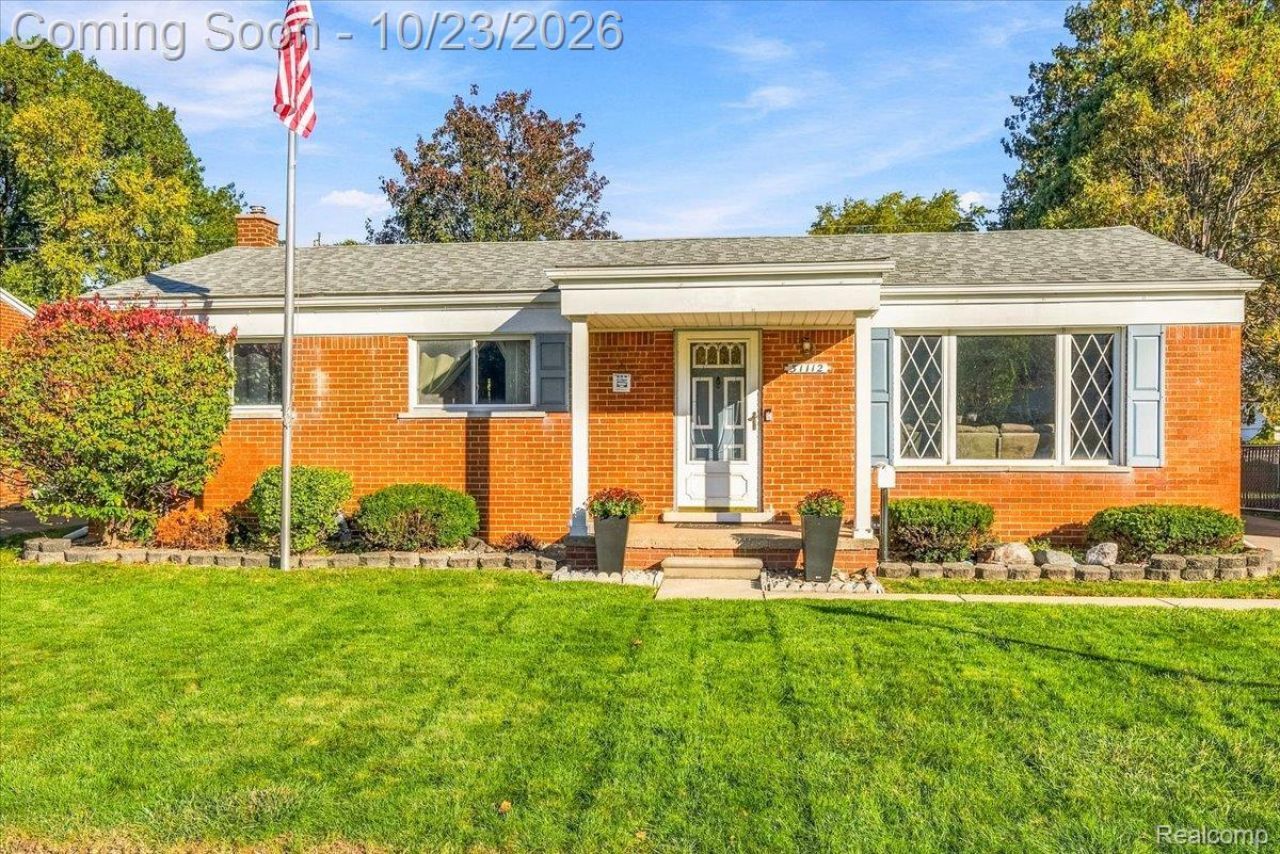
**This move-in-ready Livonia Ranch could be the Perfect Fit** Enjoy living in a welcoming community known for its excellent schools, neighborhood parks, and stellar location. This charming Home puts your favorite activities just down the street, from playgrounds and tennis courts to the ice arena and Franklin High School. Inside, a spacious living room with original hardwood floors creates a warm, inviting place to unwind. The eat-in kitchen features updated cabinetry with plenty of space and low maintenance solid-surface countertops. Need room to spread out? The finished basement is perfect for movie nights, hobbies, or a hangout space with a cozy gas fireplace, glass block windows, and plenty of storage too. Major recent updates include the roof, windows, siding, and HVAC - providing peace of mind for years to come. **Whether you're buying your first home, putting down roots, or looking for a place to grow, this Livonia Gem is the perfect place for your Next Chapter**
Property Features
Property Type: Residential - Single Family
Basement: Yes
Basement: Finished, Full
Cooling: Ceiling Fans, Central Air
Fenced: Yes
Garage: 2.5
Heating: Forced Air, Natural Gas
Home Style: Ranch
Lot Size: 0.15 Acres
Roof Type: Asphalt
Stories: 1.0
Taxes: $4,202
Year Built: 1960
Amenities
Awnings
Feature Descriptions
Appliances: Dishwasher, Disposal, Dryer, Free Standing Electric Range, Free Standing Refrigerator, Microwave, Stainless Steel Appliances, Washer
Days on Site: 3
Exterior: Brick, Vinyl Siding
Fencing: Back Yard, Fenced
Fireplace: Basement, Gas
Lot Dimensions: 57X117.33
Parcel#: 46139060168000
Parking: Twoand Half Car Garage, Detached
Parking Notes: Twoand Half Car Garage, Detached
Patio/Porch: Patio, Porch
Sewer: Public Sewer
Summer Tax: 2223
Water: Community
Winter Tax: 1979
Room Sizes
Living Room: 13 X 19
Kitchen: 10 X 17
Primary Bedroom: 10 X 12
Bedroom: 11 X 11
Bonus Room: 10 X 17
Local Schools
School District: Livonia
Listed By / Shown By
Listed By
Agency Name: Social House Group Belleville
Agency Phone: 7342526108
Shown By
Agent Name: Megan Black
Agent Phone: (810) 227-1016 ext. 210
Agency Title: Griffith Realty

Estimate Your Payment
Estimated Payment
$ 1,092.75 per month $656.54 Principal & Interest $350.17 Property Tax $86.04 Homeowner's InsuranceChange Payment Information

IDX provided courtesy of Realcomp II Ltd.
©2021 Realcomp II Ltd. Shareholders
Privacy Policy / DMCA Notice / ADA Accessibility


This site is hosted, designed and copyright
© 1994 - 2026 by
Delta Media Group, Inc. -- Patent Pending --
31112 W Chicago Street | MLS# 20261085334
This single family home located at 31112 W Chicago Street, Livonia, Mi 48150 is currently listed for sale with an asking price of $295,000. This property was built in 1960 and has 3 bedrooms and 1 full and 1 partial baths with 1775 sq. ft. W Chicago Street is located in the J F F E R R Y S U B 3 subdivision within the Livonia school district. Search J F F E R R Y S U B 3 real estate on mblack.griffithrealty.com today.