MeganBlack

BEDS3
BATHS2 full 1 partial
SQUARE FEET1,375
MLS#20261045345
STATUSActive
PROPERTY TYPEResidential - Single Family
SUBDIVISIONBainbridge Courts Sub
SCHOOLLivonia
Property Description
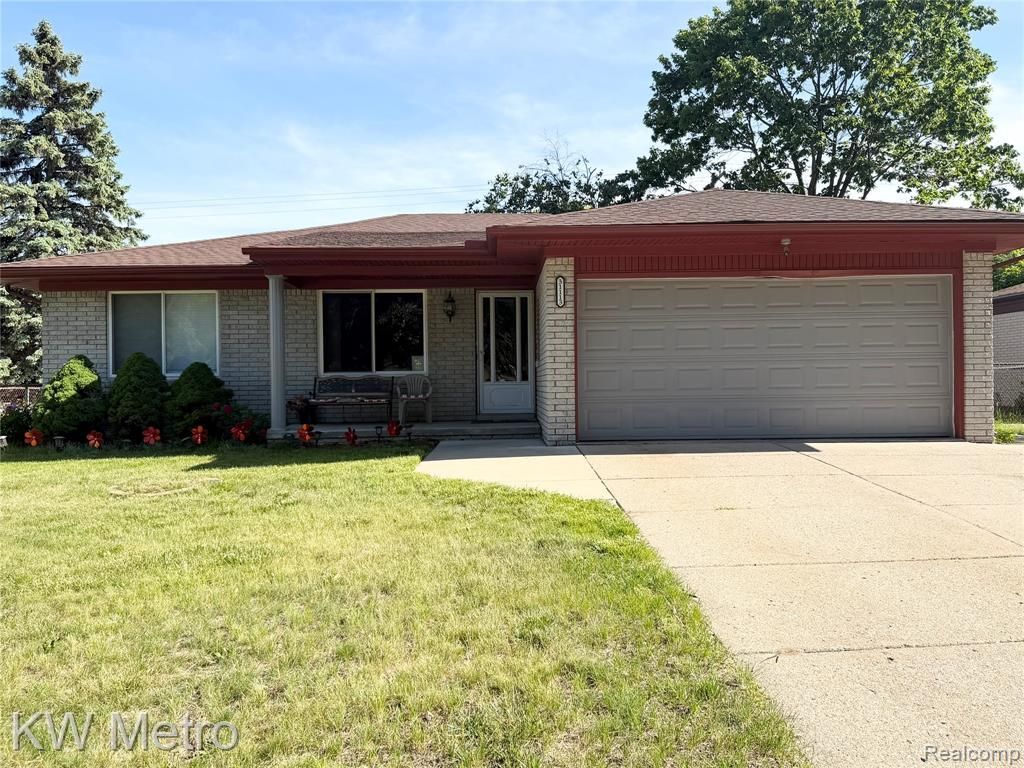
Livonia’s absolute dream come true! Nestled in a peaceful, highly sought-after community, this beautifully updated ranch flawlessly blends comfort and modern style. The heart of the home features 3 bedrooms, 2 full bathrooms, 1 half bath, a stunning kitchen that seamlessly overlooks a cozy family room, highlighted by a floor-to-ceiling brick fireplace perfect for gathering. Retreat downstairs to a sprawling finished lower level (2018), complete with a full bath, dedicated laundry room, and abundant storage space. Step outside to your private, fully fenced backyard oasis featuring a massive concrete patio designed for unforgettable entertaining with family and friends. Capitalize on major peace of mind with big-ticket updates including a new roof (2021), updated kitchen cabinetry and flooring (2021), and a new HVAC system (2021). Complete with a 2-car attached garage and the Livonia Public School District, you are just moments from premier dining and shopping. Schedule your tour today and welcome home! Licensed agents must be present during all showings. Buyer and Buyer Agent To Verify All Information. Schedule Tours with ShowingTime: Tuesday-Friday 10:00 am-6:00 pm; No Monday Showings; Saturdays: 10:00am-4:00 pm; Sundays: 10:00 am-4:00 pm.
Property Features
Property Type: Residential - Single Family
Basement: Finished
Cooling: Ceiling Fan(s), Central Air
Fuel Type: Electric
Garage: 2 car attached
Heating: Forced Air, Hot Water, Steam
Home Style: Ranch
Lot Size: 0.19 Acres
Year Built: 1974
Appliances
Built-In Electric Range
Dishwasher
Dryer
Exhaust Fan
Free-Standing Refrigerator
Microwave
Stainless Steel Appliance(s)
Washer
Feature Descriptions
Architecture: Ranch
Exterior: Brick
Fireplace Location: Family Room
Foundation: Basement
Frontage Feet: 70
Garage/Parking: Attached
Lot Dimensions: 0.19 Acre(s)
Lower Level Finished Sqft: 1375
Parking Notes: Attached
Road Frontage: Paved
Summer Tax: $2582.0000
Water Heater: Electric, Natural Gas
Winter Tax: $2312.0000
Room Sizes
Living Room: Level - First/Entry
Breakfast Nook/Room: Level - First/Entry
Kitchen: Level - First/Entry
Family Room: Level - First/Entry
Bath - Lav: Level - First/Entry
Bedroom - Primary: Level - First/Entry
Bedroom: Level - First/Entry
Bedroom: Level - First/Entry
Bath - Full: Level - First/Entry
Bath - Full: Level - Basement
Local Schools
School District: Livonia
Listed By / Shown By
Listed By
Agency Name: KW Metro
Agency Phone: (248) 288-3500
Shown By
Agent Name: Megan Black
Agent Phone: (810) 227-1016 ext. 210
Agency Title: Griffith Realty

Estimate Your Payment
Estimated Payment
$ 883.55 per month $781.17 Principal & Interest $0.00 Property Tax (data not provided by mls) $102.38 Homeowner's InsuranceChange Payment Information

IDX provided courtesy of Realcomp II Ltd.
©2021 Realcomp II Ltd. Shareholders
Privacy Policy / DMCA Notice / ADA Accessibility


This site is hosted, designed and copyright
© 1994 - 2026 by
Delta Media Group, Inc. -- Patent Pending --
31113 7 Mile Road | MLS# 20261045345
This single family home located at 31113 7 Mile Road , Livonia, MI 48152 is currently listed for sale with an asking price of $351,000. This property was built in 1974 and has 3 bedrooms and 2 full and 1 partial baths with 1375 sq. ft. 7 Mile Road is located in the Bainbridge Courts Sub subdivision within the Livonia school district. Search Bainbridge Courts Sub real estate on mblack.griffithrealty.com today.