MeganBlack

BEDS3
BATHS1 full 1 partial
SQUARE FEET2,008
MLS#20261083925
STATUSActive
PROPERTY TYPEResidential - Single Family
SUBDIVISIONC H E R R Y H I L L W O O D S S U B
SCHOOLGardenCity
Property Description
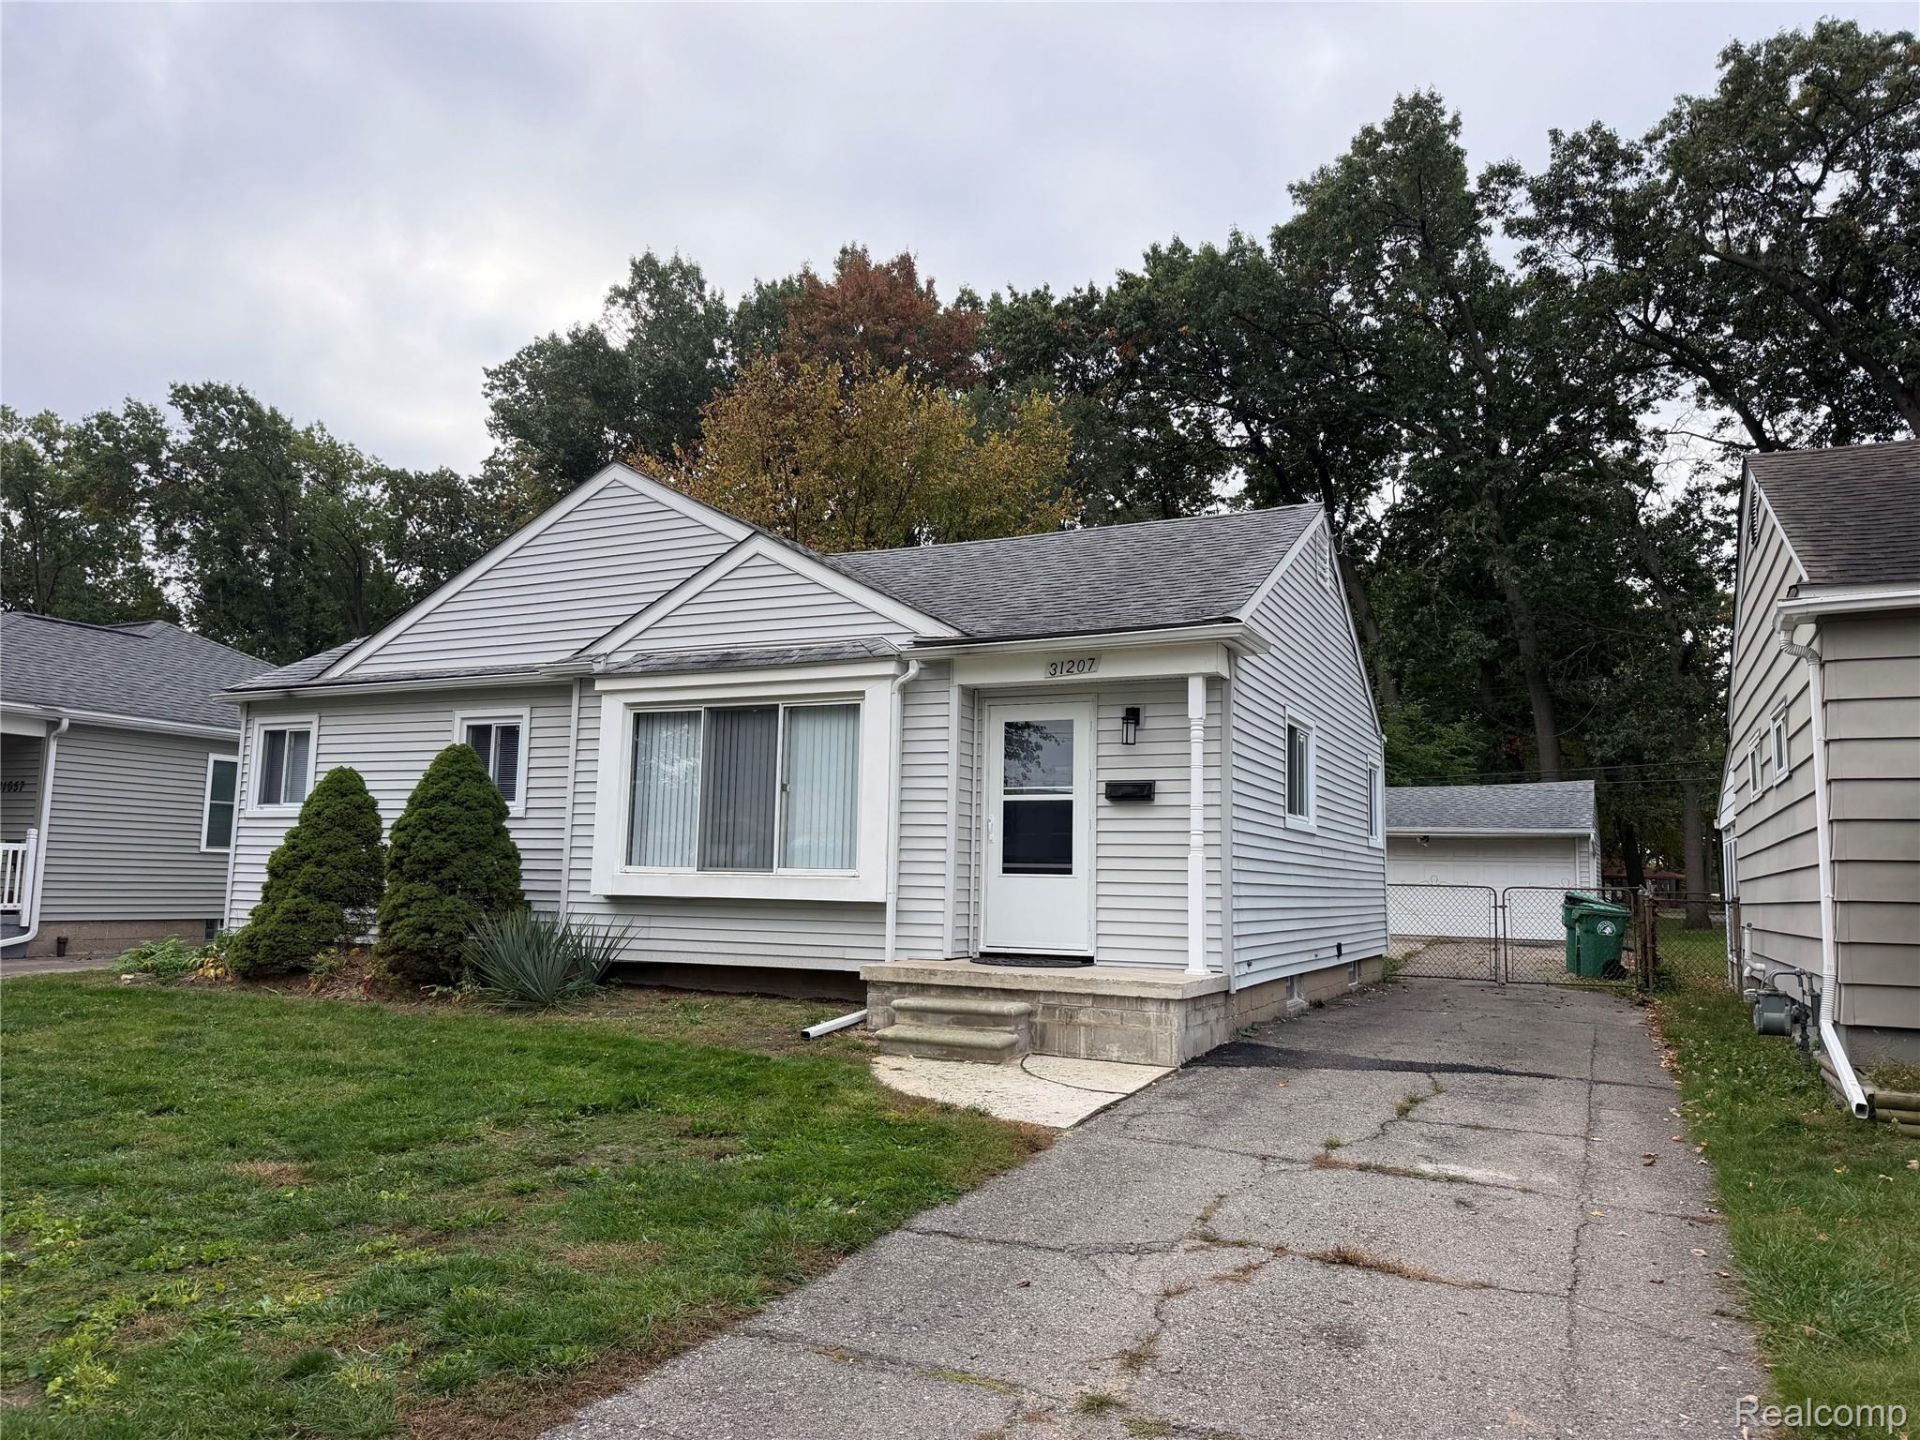
Welcome home to this beautifully updated 3-bedroom, 1.5-bathroom home offering approximately 1,014 square feet of living space in a desirable Garden City neighborhood!This home features numerous updates throughout, combining modern finishes with the warmth and character of beautiful hardwood flooring. The remodeled kitchen boasts granite countertops, stainless steel appliances, and new hardwood flooring that matches the refinished hardwood floors throughout the home. The fully remodeled main bathroom features new ceramic tile on the walls and floors, updated cabinetry, and new faucets, creating a fresh, modern feel. The remodeled basement offers additional versatile space with painted floors and a convenient half bathroom. The basement walls have been professionally waterproofed by Foundation Systems of Michigan and include a limited warranty that is transferable to the new owner, subject to the warranty terms. The main drain line connecting the home to the city sewer has also been lined and comes with a 50-year warranty that is transferable to the new owner, subject to the warranty terms. Additional major updates include a furnace and central air conditioning system that are both less than 10 years old.Step outside to enjoy the privacy of the wood-fenced backyard, which backs directly up to Garden City Park. The home is situated in an established neighborhood known for its desirable setting and access to local schools.With remodeled kitchen and bathroom, beautiful hardwood floors, additional basement space, important mechanical updates, and transferable warranties on the basement waterproofing and sewer line, this home offers a wonderful combination of comfort, value, and peace of mind.DON'T MISS YOUR OPPORTUNITY TO OWN THIS WELL-MAINTAINED, UPDATED HOME IN A GREAT LOCATION!SCHEDULE YOUR SHOWING TODAY!agent owned property
Property Features
Property Type: Residential - Single Family
Basement: Yes
Basement: Finished, Interior Entry
Garage: 2
Heating: Forced Air, Natural Gas
Home Style: Ranch
Lot Size: 0.14 Acres
Roof Type: Asphalt
Stories: 1.0
Taxes: $3,546
Year Built: 1952
Amenities
Dual Flush Toilets
Entrance Foyer
High Speed Internet
Programmable Thermostat
Awnings
Feature Descriptions
Appliances: Dishwasher, Dryer, Free Standing Electric Range, Free Standing Refrigerator, Microwave, Washer
Days on Site: 8
Exterior: Vinyl Siding
Fencing: Back Yard
Laundry: Electric Dryer Hookup, Gas Dryer Hookup, Washer Hookup
Lot Dimensions: 50X125.77
Parcel#: 35018020022003
Parking: Two Car Garage, Detached, Electricityin Garage, Garage Faces Front, Garage Door Opener, Oversized
Parking Notes: Two Car Garage, Detached, Electricityin Garage, Ga
Patio/Porch: Covered, Deck
Security: Carbon Monoxide Detectors, Smoke Detectors
Sewer: Public Sewer
Summer Tax: 2756
Utilities: Above Ground Utilities, Cable Available
Water: Public
Winter Tax: 790
Room Sizes
Bath Full: 8 X 5
Kitchen: 12 X 12
Primary Bedroom: 12 X 13
Bedroom: 10 X 7
Bath Lav: 5 X 5
Family Room: 15 X 13
Local Schools
School District: GardenCity
Listed By / Shown By
Listed By
Agency Name: EXP Realty Main
Agency Phone: 8885017085
Shown By
Agent Name: Megan Black
Agent Phone: (810) 227-1016 ext. 210
Agency Title: Griffith Realty

Estimate Your Payment
Estimated Payment
$ 881.76 per month $518.33 Principal & Interest $295.50 Property Tax $67.93 Homeowner's InsuranceChange Payment Information

IDX provided courtesy of Realcomp II Ltd.
©2021 Realcomp II Ltd. Shareholders
Privacy Policy / DMCA Notice / ADA Accessibility


This site is hosted, designed and copyright
© 1994 - 2026 by
Delta Media Group, Inc. -- Patent Pending --
31207 Florence Street | MLS# 20261083925
This single family home located at 31207 Florence Street, Garden, Mi 48135 is currently listed for sale with an asking price of $232,900. This property was built in 1952 and has 3 bedrooms and 1 full and 1 partial baths with 2008 sq. ft. Florence Street is located in the C H E R R Y H I L L W O O D S S U B subdivision within the GardenCity school district. Search C H E R R Y H I L L W O O D S S U B real estate on mblack.griffithrealty.com today.