MeganBlack

BEDS4
BATHS2 full 1 partial
SQUARE FEET3,127
MLS#20261069201
STATUSActive
PROPERTY TYPEResidential - Single Family
SUBDIVISIONC O U N T R Y R I D G E 1
SCHOOLWalledLake
Property Description
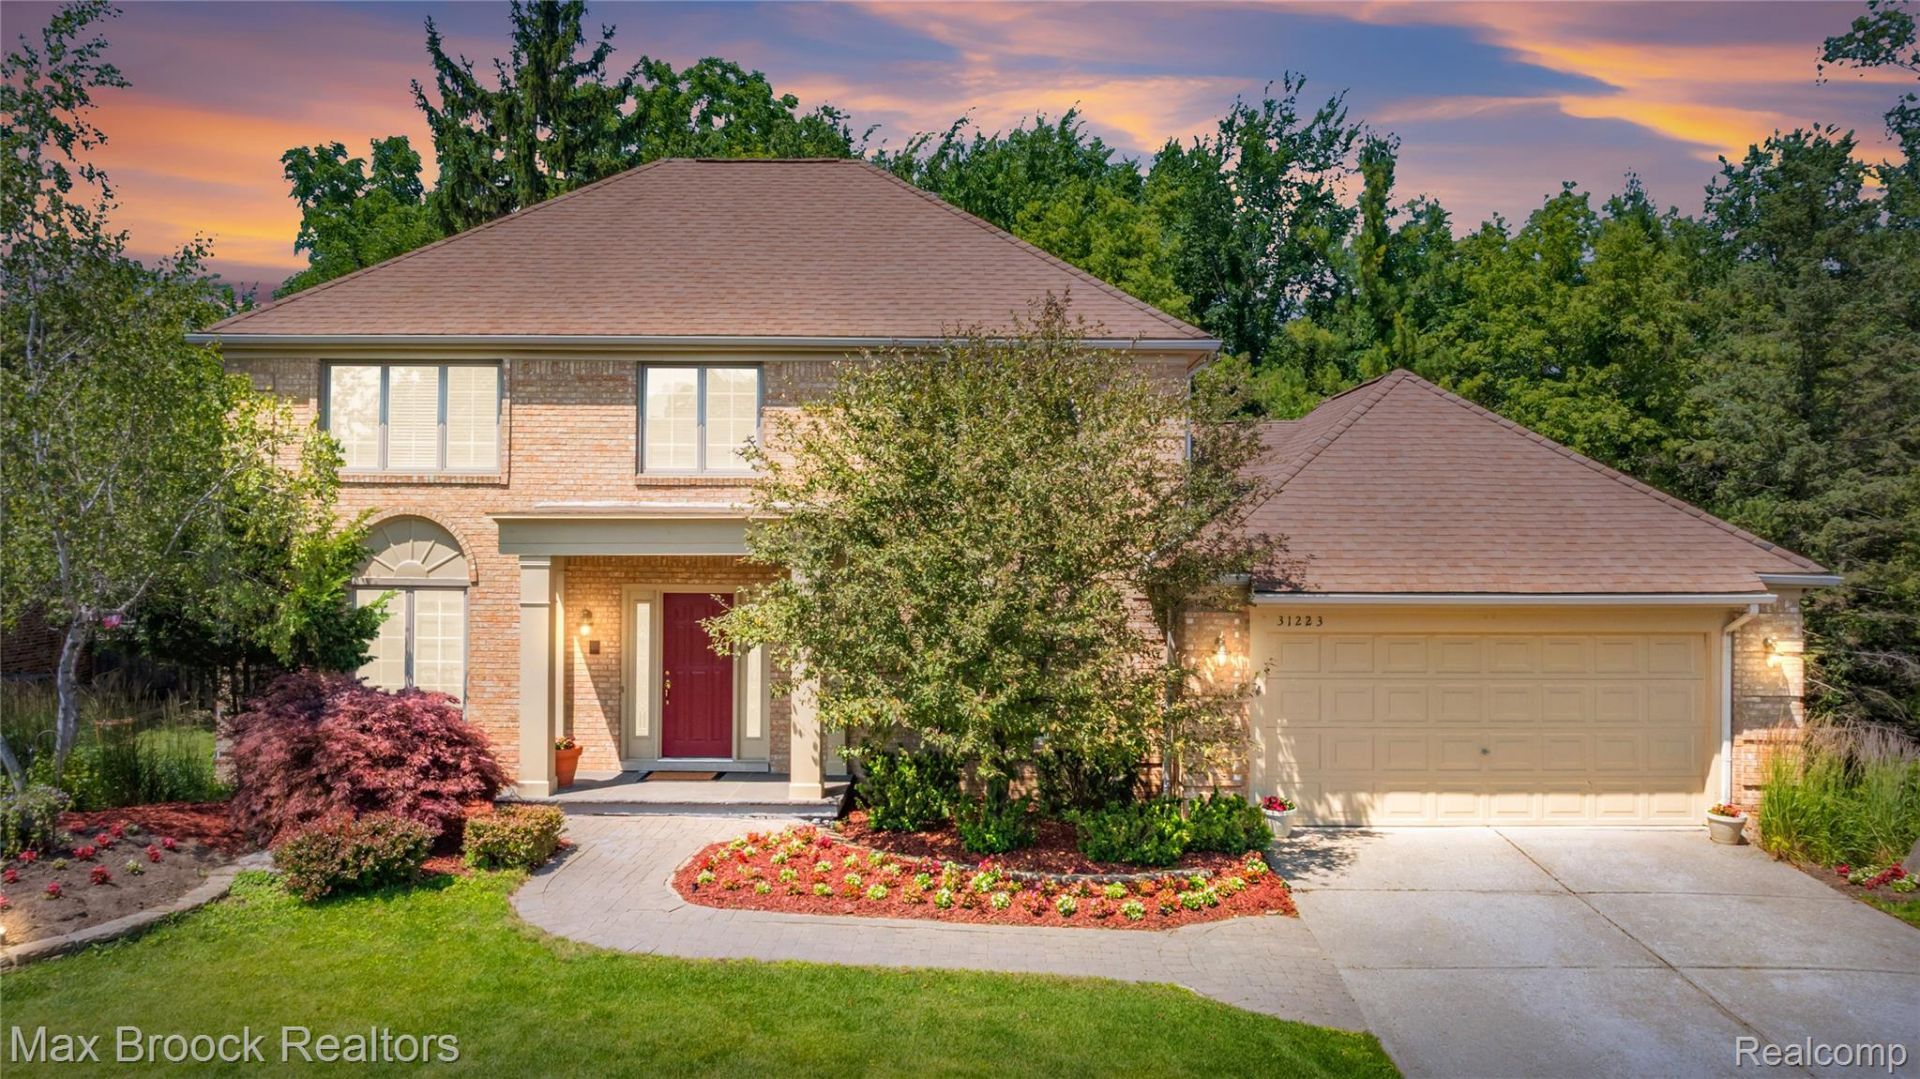
Welcome to 31223 Country Ridge Circle, a beautifully maintained, move-in-ready home offering the perfect combination of comfort, space, and convenience.Featuring 4 bedrooms, 2 full bathrooms, and 1 half bathroom, this spacious home is thoughtfully designed for both everyday living and entertaining. The impressive primary suite offers a private retreat, while three additional generously sized bedrooms provide plenty of flexibility for family, guests, or a home office.The unfinished basement is a blank canvas with endless possibilities-transform it into a recreation room, home gym, theater, workshop, or additional living space to suit your needs.Step outside onto the relaxing deck, an ideal spot for morning coffee, unwinding after a long day, or hosting friends and family for outdoor gatherings.Conveniently located near shopping, restaurants, and major expressways, this home provides easy access to everything you need while being situated within the highly acclaimed Walled Lake School District.With its desirable location, spacious layout, and incredible potential, this home is ready to welcome its next owner. Don't miss your opportunity to make 31223 Country Ridge Circle your new home!
Property Features
Property Type: Residential - Single Family
Basement: Yes
Basement: Unfinished
Garage: 2 car attached
Heating: Forced Air, Natural Gas
Home Style: Colonial
Lot Size: 0.29 Acres
Stories: 2.0
Taxes: $6,782
Year Built: 1980
Amenities
Lighting
Feature Descriptions
Appliances: Built In Refrigerator, Dishwasher, Double Oven, Electric Cooktop, Microwave
Days on Site: 8
Exterior: Brick
Fireplace: Family Room, Master Bedroom
HOA Fee: 350/ Annually
Lot Dimensions: 85X150
Parcel#: 2306227002
Parking: Two Car Garage, Attached, Direct Access
Parking Notes: Two Car Garage, Attached, Direct Access
Patio/Porch: Deck
Sewer: Public Sewer
Summer Tax: 6266
Water: Public
Winter Tax: 516
Room Sizes
Family Room: 23 X 15
Dining Room: 14 X 11
Living Room: 14 X 15
Kitchen: 13 X 11
Breakfast Nook Room: 11 X 9
Bath Lav: 5 X 7
Library: 12 X 10
Sitting Room: 21 X 10
Primary Bedroom: 23 X 22
Primary Bathroom: 12 X 8
Bedroom: 16 X 13
Bath Full: 8 X 8
Local Schools
School District: WalledLake
Listed By / Shown By
Listed By
Agency Name: Max Broock Realtors
Agency Phone: 2488514100
Shown By
Agent Name: Megan Black
Agent Phone: (810) 227-1016 ext. 210
Agency Title: Griffith Realty

Estimate Your Payment
Estimated Payment
$ 1,836.37 per month $1,123.91 Principal & Interest $565.17 Property Tax $147.29 Homeowner's InsuranceChange Payment Information

IDX provided courtesy of Realcomp II Ltd.
©2021 Realcomp II Ltd. Shareholders
Privacy Policy / DMCA Notice / ADA Accessibility


This site is hosted, designed and copyright
© 1994 - 2026 by
Delta Media Group, Inc. -- Patent Pending --
31223 Country Ridge Circle | MLS# 20261069201
This single family home located at 31223 Country Ridge Circle , Farmington Hills, Mi 48331 is currently listed for sale with an asking price of $505,000. This property was built in 1980 and has 4 bedrooms and 2 full and 1 partial baths with 3127 sq. ft. Country Ridge Circle is located in the C O U N T R Y R I D G E 1 subdivision within the WalledLake school district. Search C O U N T R Y R I D G E 1 real estate on mblack.griffithrealty.com today.