MeganBlack

BEDS3
BATHS2 full
SQUARE FEET1,559
MLS#20261053530
STATUSActive
PROPERTY TYPEResidential - Single Family
SUBDIVISIONBellevue Park Assessors Rep Lts 34-44
SCHOOLClawson
Property Description
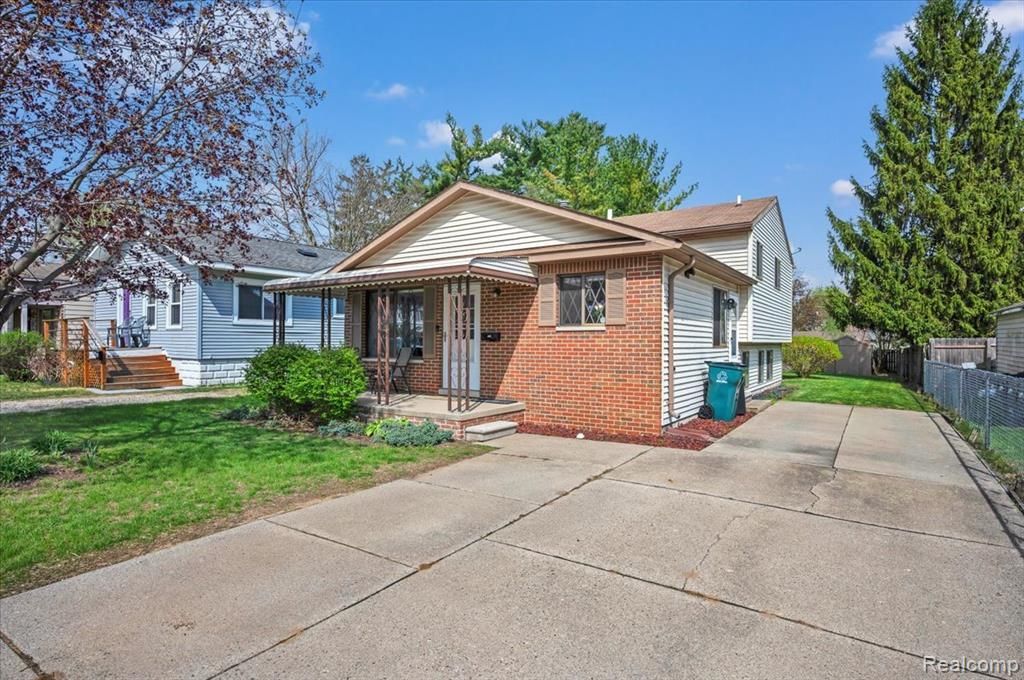
Location truly doesn't get much better than this! Just a short walk to downtown, you'll love having shops, restaurants, and everything the area has to offer right at your fingertips. Inside, you'll find a wonderful kitchen featuring custom cabinetry, a large center island, beautiful granite countertops, newer stainless steel appliances, and a gas range that's perfect for cooking and entertaining. Major mechanical updates have already been taken care of, including a newer furnace and central air conditioning system, replacing the original boiler setup for year round comfort. The bathrooms have been tastefully updated, and the spacious laundry room adds everyday convenience. The open concept layout flows effortlessly from the kitchen into the main living area, while the inviting great room offers a natural fireplace that's perfect for relaxing with family and friends. Ceiling fans and an attic fan help improve comfort while keeping utility costs in check. Outside, you'll find a partially fenced backyard with plenty of space to enjoy. The roof was replaced in 2004, and the waterproofed lower level/crawl space is exceptionally clean, providing an impressive amount of storage. This is one of those homes where the big ticket updates have already been completed just move in and start enjoying everything it has to offer.
Property Features
Property Type: Residential - Single Family
Basement: Interior Entry, Unfinished
Cooling: Central Air
Fuel Type: Natural Gas
Heating: ENERGY STAR® Qualified Furnace Equipment, Forc
Home Style: Split Level
Lot Size: 0.15 Acres
Year Built: 1982
Amenities
Awning/Overhang(s)
Lighting
Feature Descriptions
Architecture: Split Level
Days on Site: 6
Exterior: Brick, Vinyl
Fireplace Location: Living Room
Foundation: Crawl, Basement
Frontage Feet: 43
Lot Dimensions: 0.15 Acre(s)
Road Frontage: Paved
Summer Tax: $6046.0000
Winter Tax: $270.0000
Room Sizes
Bath - Full: Level - Lower
Bedroom: Level - Upper
Bedroom - Primary: Level - Upper
Kitchen: Level - First/Entry
Living Room: Level - First/Entry
Bath - Full: Level - Upper
Bedroom: Level - Upper
Great Room: Level - Lower
Laundry Area/Room: Level - Lower
Local Schools
School District: Clawson
Listed By / Shown By
Listed By
Agency Name: RE/MAX Eclipse Clarkston
Agency Phone: (248) 620-1000
Shown By
Agent Name: Megan Black
Agent Phone: (810) 227-1016 ext. 210
Agency Title: Griffith Realty

Estimate Your Payment
Estimated Payment
$ 878.51 per month $776.72 Principal & Interest $0.00 Property Tax (data not provided by mls) $101.79 Homeowner's InsuranceChange Payment Information

IDX provided courtesy of Realcomp II Ltd.
©2021 Realcomp II Ltd. Shareholders
Privacy Policy / DMCA Notice / ADA Accessibility


This site is hosted, designed and copyright
© 1994 - 2026 by
Delta Media Group, Inc. -- Patent Pending --
315 Pare Street | MLS# 20261053530
This single family home located at 315 Pare Street, Clawson, MI 48017 is currently listed for sale with an asking price of $349,000. This property was built in 1982 and has 3 bedrooms and 2 full baths with 1559 sq. ft. Pare Street is located in the Bellevue Park Assessors Rep Lts 34-44 subdivision within the Clawson school district. Search Bellevue Park Assessors Rep Lts 34-44 real estate on mblack.griffithrealty.com today.