MeganBlack

BEDS3
BATHS1 full 1 partial
SQUARE FEET1,175
MLS#20261085657
STATUSActive
PROPERTY TYPEResidential - Single Family
SUBDIVISIONM E R I L Y N N F A R M S 4
SCHOOLLivonia
Property Description
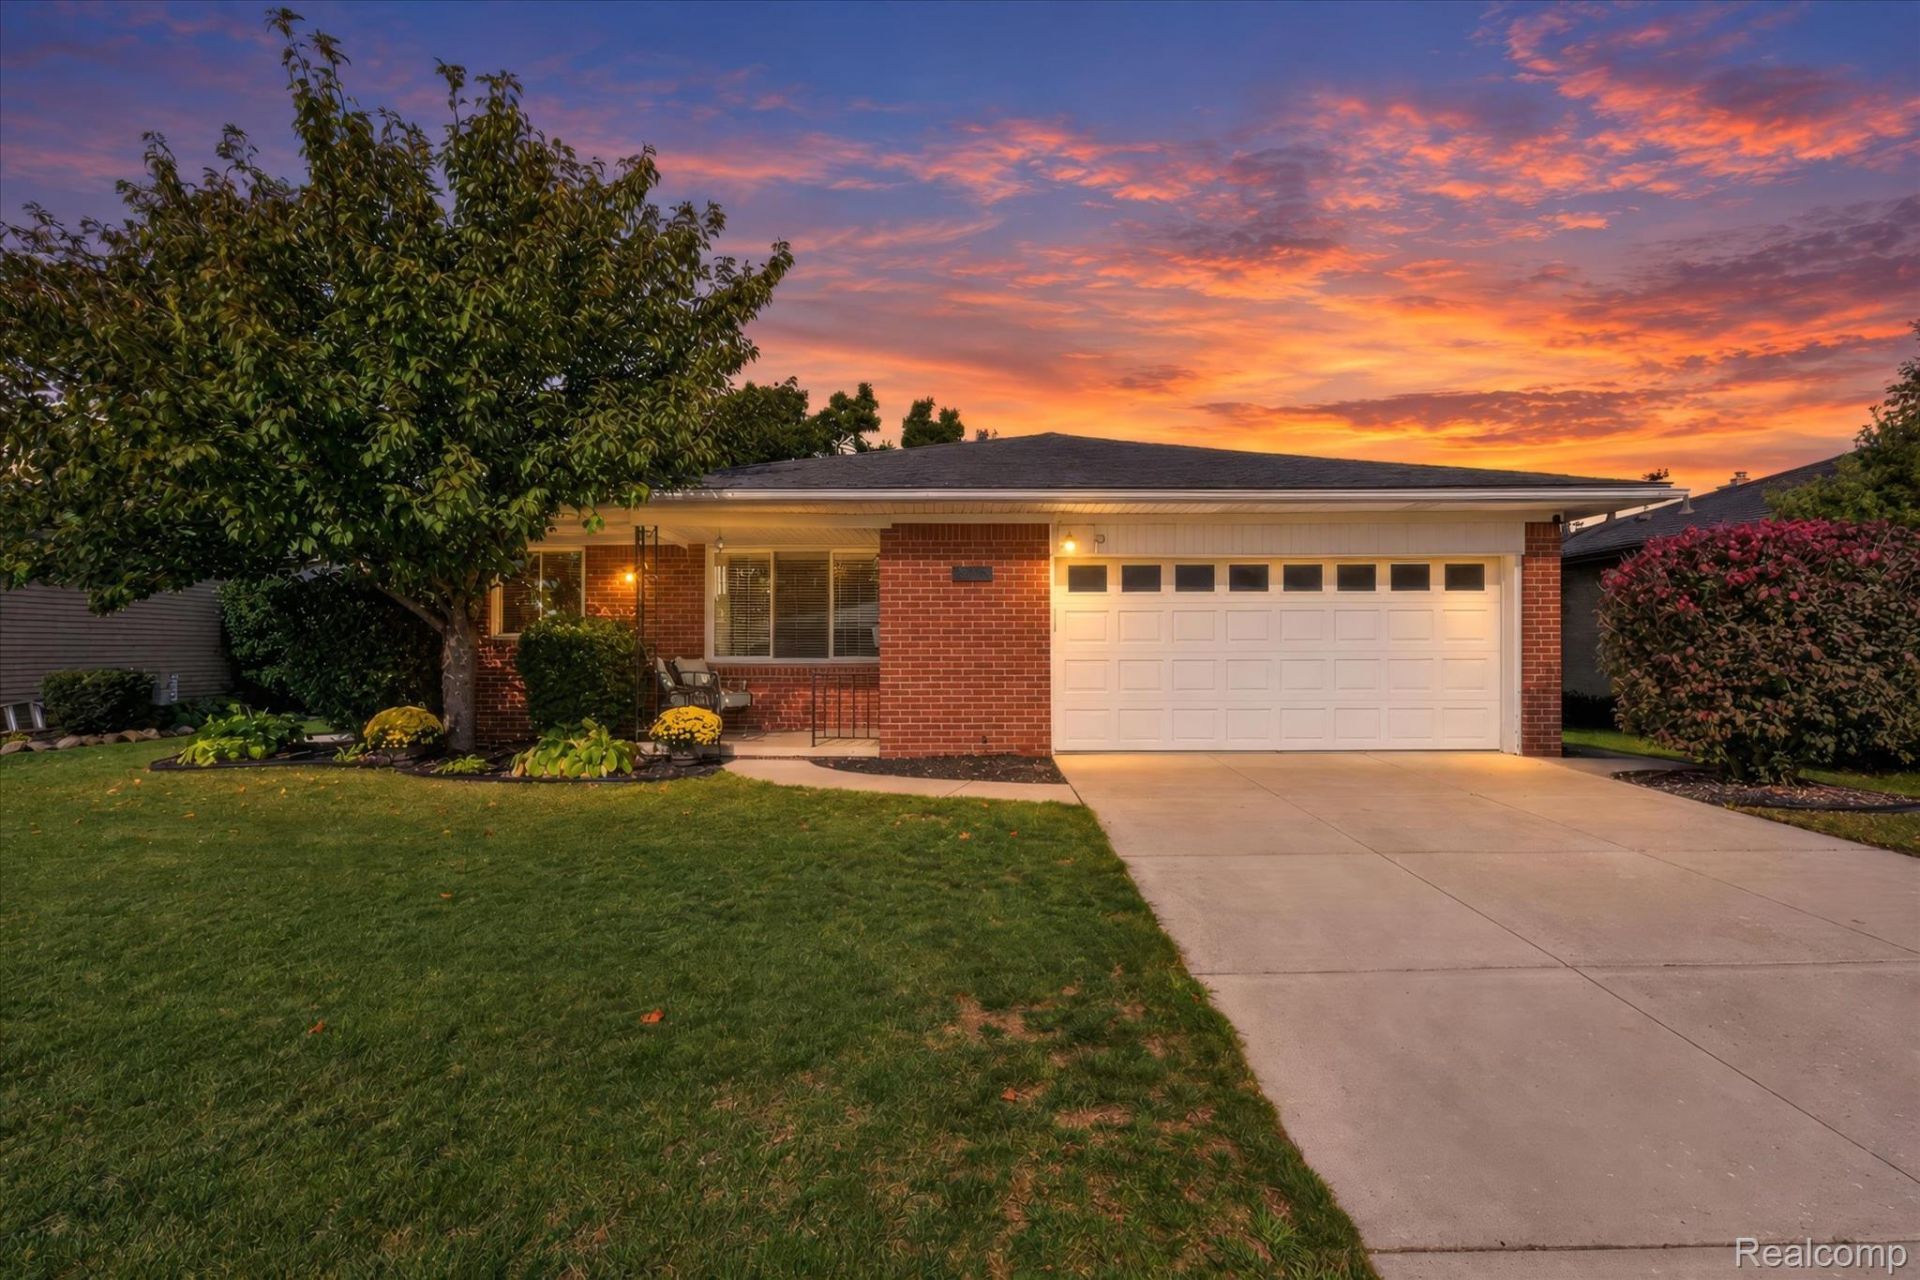
Welcome home to this inviting 3-bedroom, 1.5-bath brick home in Livonia! The spacious living room offers a welcoming space to relax or entertain, while the open kitchen and generously sized bedrooms provide a comfortable, functional layout. The basement offers additional storage and potential for future use. Step outside to enjoy the large backyard and patio, perfect for summer barbecues, outdoor gatherings, or unwinding at the end of the day. Additional features include an attached 2-car garage and a generous driveway. Conveniently located near shopping, restaurants, and major expressways, this home combines comfortable living with easy access to everyday amenities. Don't miss the opportunity to explore all this Livonia home has to offer-schedule your showing today!
Property Features
Property Type: Residential - Single Family
Basement: Yes
Basement: Unfinished
Cooling: Ceiling Fans, Central Air
Fenced: Yes
Garage: 2 car attached
Heating: Forced Air, Natural Gas
Home Style: Ranch
Lot Size: 0.17 Acres
Roof Type: Asphalt
Stories: 1.0
Taxes: $4,777
Year Built: 1962
Feature Descriptions
Appliances: Dishwasher, Disposal, Dryer, Free Standing Gas Range, Free Standing Refrigerator, Gas Cooktop, Microwave, Washer
Days on Site: 2
Exterior: Brick
Fencing: Fenced
Lot Dimensions: 60X120
Other Structures: Sheds
Parcel#: 46088040164000
Parking: Two Car Garage, Attached
Parking Notes: Two Car Garage, Attached
Patio/Porch: Covered, Porch
Pets Allowed: Yes
Sewer: Public Sewer
Summer Tax: 2554
Water: Public
Winter Tax: 2223
Room Sizes
Living Room: 18 X 12
Kitchen: 11 X 8
Bedroom: 12 X 11
Breakfast Nook Room: 15 X 8
Local Schools
School District: Livonia
Listed By / Shown By
Listed By
Agency Name: HB Realty Partners
Agency Phone: 8885531956
Shown By
Agent Name: Megan Black
Agent Phone: (810) 227-1016 ext. 210
Agency Title: Griffith Realty

Estimate Your Payment
Estimated Payment
$ 1,203.35 per month $711.96 Principal & Interest $398.08 Property Tax $93.30 Homeowner's InsuranceChange Payment Information

IDX provided courtesy of Realcomp II Ltd.
©2021 Realcomp II Ltd. Shareholders
Privacy Policy / DMCA Notice / ADA Accessibility


This site is hosted, designed and copyright
© 1994 - 2026 by
Delta Media Group, Inc. -- Patent Pending --
31558 Perth Street | MLS# 20261085657
This single family home located at 31558 Perth Street, Livonia, Mi 48154 is currently listed for sale with an asking price of $319,900. This property was built in 1962 and has 3 bedrooms and 1 full and 1 partial baths with 1175 sq. ft. Perth Street is located in the M E R I L Y N N F A R M S 4 subdivision within the Livonia school district. Search M E R I L Y N N F A R M S 4 real estate on mblack.griffithrealty.com today.