MeganBlack

BEDS2
BATHS2 full
SQUARE FEET2,324
MLS#20261085313
STATUSPending
PROPERTY TYPEResidential - Single Family
SUBDIVISIONT H O M A S F O C O N N E R S M E R R I M A N P A R K S U B
SCHOOLLivonia
Property Description
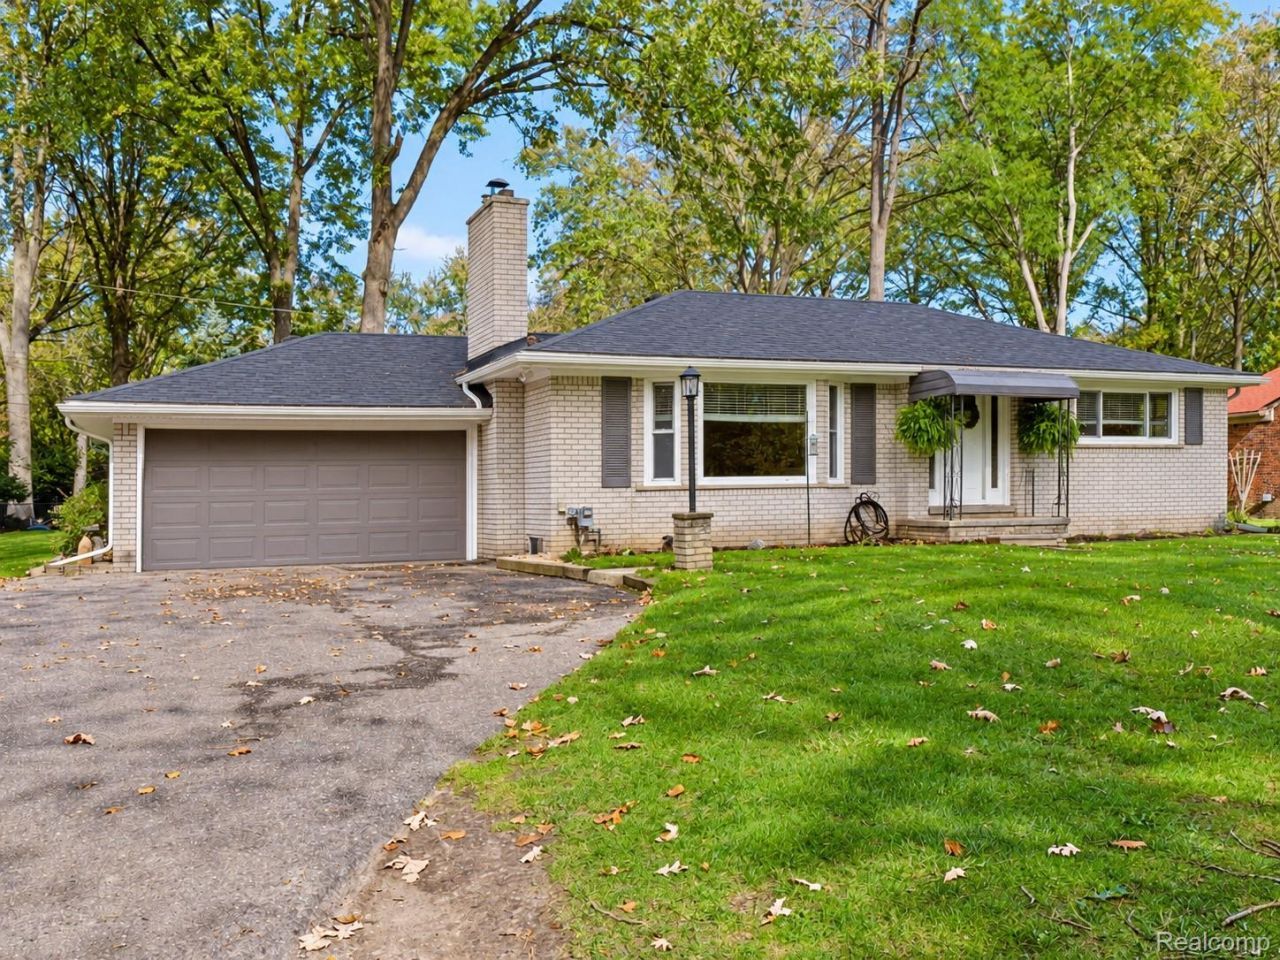
Welcome to 31620 Vargo! Set on approximately half an acre along a quiet, tree-lined, dead-end street in Livonia, this inviting ranch blends classic charm with spaces designed for entertaining. Hardwood floors throughout the main living areas add warmth and character, while the living room fireplace creates a welcoming focal point. A dedicated dining area, separate kitchen, sunroom, and patio offer plenty of options for gathering and relaxing. Recent improvements include new windows throughout, a new roof, and new gutters with a leaf guard system. The finished basement features a distinctive speakeasy-style bar, creating the perfect setting for hosting friends or enjoying a night in. Additional recreation space and a second full bathroom make the lower level as practical as it is inviting. An attached two-car garage provides convenient parking and storage, while the generous yard offers room for gardening, outdoor gatherings, or creating your own backyard retreat. Just steps from Rotary Park and located within the award-winning Livonia Public Schools district, with Stevenson High School, this home offers a wonderful combination of character, updates, and location. Schedule your private showing today!
Property Features
Property Type: Residential - Single Family
Basement: Yes
Basement: Finished
Cooling: Central Air
Garage: 2 car attached
Heating: Forced Air, Natural Gas
Home Style: Bungalow, Ranch
Lot Size: 0.50 Acres
Stories: 1.0
Taxes: $3,706
Year Built: 1953
Feature Descriptions
Appliances: Dryer, Free Standing Gas Range, Free Standing Refrigerator, Microwave, Washer
Days on Site: 3
Exterior: Brick
Lot Dimensions: 100X217
Parcel#: 46040010033000
Parking: Two Car Garage, Attached
Parking Notes: Two Car Garage, Attached
Sewer: Public Sewer
Summer Tax: 1981
Water: Public
Winter Tax: 1725
Room Sizes
Bath Full: 9 X 5
Primary Bedroom: 14 X 12
Bedroom: 14 X 9
Dining Room: 11 X 10
Kitchen: 15 X 12
Three Season Room: 18 X 10
Game Room: 9 X 10
Laundry: 9 X 10
Other: 16 X 10
Local Schools
School District: Livonia
Listed By / Shown By
Listed By
Agency Name: Pinnacle Plus Realty LLC
Agency Phone: 2488937795
Shown By
Agent Name: Megan Black
Agent Phone: (810) 227-1016 ext. 210
Agency Title: Griffith Realty

Estimate Your Payment
Estimated Payment
$ 1,114.10 per month $711.96 Principal & Interest $308.83 Property Tax $93.30 Homeowner's InsuranceChange Payment Information

IDX provided courtesy of Realcomp II Ltd.
©2021 Realcomp II Ltd. Shareholders
Privacy Policy / DMCA Notice / ADA Accessibility


This site is hosted, designed and copyright
© 1994 - 2026 by
Delta Media Group, Inc. -- Patent Pending --
31620 Vargo Street | MLS# 20261085313
This single family home located at 31620 Vargo Street, Livonia, Mi 48152 is currently listed for sale with an asking price of $319,900. This property was built in 1953 and has 2 bedrooms and 2 full baths with 2324 sq. ft. Vargo Street is located in the T H O M A S F O C O N N E R S M E R R I M A N P A R K S U B subdivision within the Livonia school district. Search T H O M A S F O C O N N E R S M E R R I M A N P A R K S U B real estate on mblack.griffithrealty.com today.