MeganBlack

BEDS3
BATHS3 full
SQUARE FEET2,454
MLS#20261066845
STATUSActive
PROPERTY TYPEResidential - Condominium
SUBDIVISIONC H E R B R O O K E V I L L A G E
SCHOOLAnchorBay
Property Description
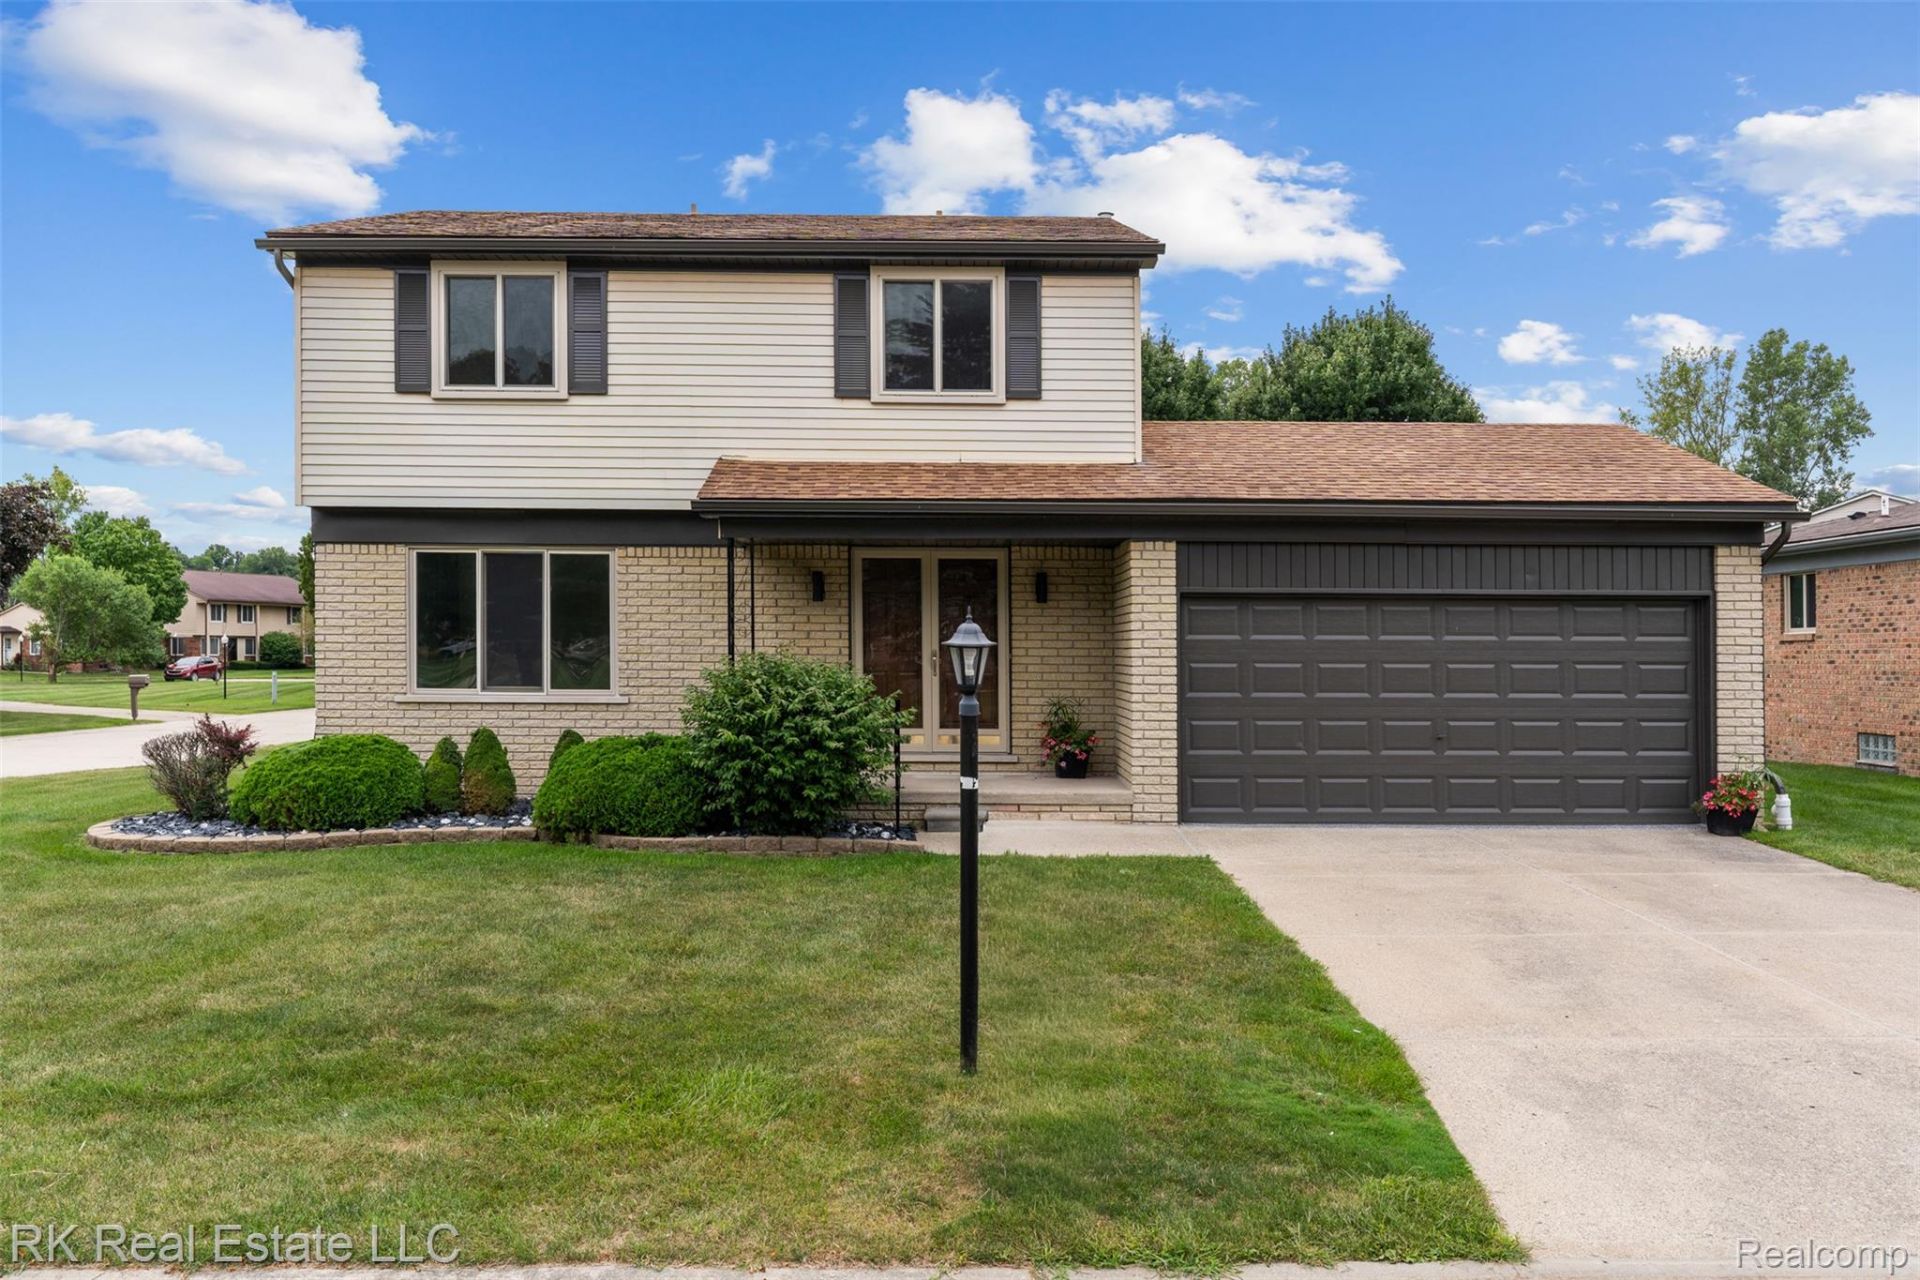
Welcome to 31690 Joann Drive - a beautifully transformed 3-bedroom, 3-bath detached condo in desirable Chesterfield Township! Completely renovated from top to bottom with quality craftsmanship and top-of-the-line finishes throughout, this home is truly move-in ready. Step inside to a stunning custom kitchen featuring premium cabinetry, beautiful finishes, stainless steel appliances and carefully selected materials that give the space a modern, upscale feel. Gorgeous tile work and designer selections continue throughout the home, including the beautifully updated bathrooms.The spacious primary suite is a true retreat, featuring a custom-designed private bath with impressive finishes and attention to detail. Generous living and family room spaces provide plenty of room for entertaining, while the fireplace adds warmth and character. Additional highlights include a full basement offering excellent storage and future living-space potential, an attached 2-car garage and a whole-house backup generator for added peace of mind.Located in Cherbrooke Village within the Anchor Bay School District and offering low association dues, this exceptional property combines the privacy and feel of a single-family home with the benefits of condo living. Every detail has been thoughtfully updated simply move in and enjoy!
Property Features
Property Type: Residential - Condominium
Basement: Unfinished
Basement: Yes
Cooling: Central Air
Garage: 2 car attached
Heating: Forced Air, Natural Gas
Home Style: Colonial
Stories: 2.0
Taxes: $1,882
Year Built: 1979
Feature Descriptions
Appliances: Dishwasher, Disposal, Dryer, Free Standing Electric Oven, Free Standing Electric Range, Free Standing Refrigerator, Range Hood, Stainless Steel Appliances, Washer
Days on Site: 13
Exterior: Brick, Vinyl Siding
Fireplace: Living Room
HOA Fee: 150/ Monthly
Parcel#: 0915301046
Parking: Two Car Garage, Attached
Parking Notes: Two Car Garage, Attached
Patio/Porch: Porch
Pets Allowed: Yes
Sewer: Public Sewer
Summer Tax: 1077
Water: Public
Winter Tax: 805
Room Sizes
Bath Full: 8 X 5
Primary Bedroom: 16 X 12
Bedroom: 10 X 11
Kitchen: 12 X 12
Family Room: 19 X 12
Living Room: 16 X 12
Primary Bathroom: 10 X 8
Local Schools
School District: AnchorBay
Listed By / Shown By
Listed By
Agency Name: RK Real Estate LLC
Agency Phone: 5862291500
Shown By
Agent Name: Megan Black
Agent Phone: (810) 227-1016 ext. 210
Agency Title: Griffith Realty

Estimate Your Payment
Estimated Payment
$ 1,264.42 per month $979.25 Principal & Interest $156.83 Property Tax $128.33 Homeowner's InsuranceChange Payment Information

IDX provided courtesy of Realcomp II Ltd.
©2021 Realcomp II Ltd. Shareholders
Privacy Policy / DMCA Notice / ADA Accessibility


This site is hosted, designed and copyright
© 1994 - 2026 by
Delta Media Group, Inc. -- Patent Pending --
31690 Joann Drive | MLS# 20261066845
This condo located at 31690 Joann Drive, Chesterfield Township, Mi 48047 is currently listed for sale with an asking price of $439,999. This property was built in 1979 and has 3 bedrooms and 3 full baths with 2454 sq. ft. Joann Drive is located in the C H E R B R O O K E V I L L A G E subdivision within the AnchorBay school district. Search C H E R B R O O K E V I L L A G E real estate on mblack.griffithrealty.com today.