MeganBlack

BEDS2
BATHS1 full 1 partial
SQUARE FEET1,034
MLS#20261057855
STATUSActive
PROPERTY TYPEResidential - Condominium
SUBDIVISIONH I D D E N R I D G E O F W A T E R F O R D O C C P N 793
SCHOOLWaterford
Property Description
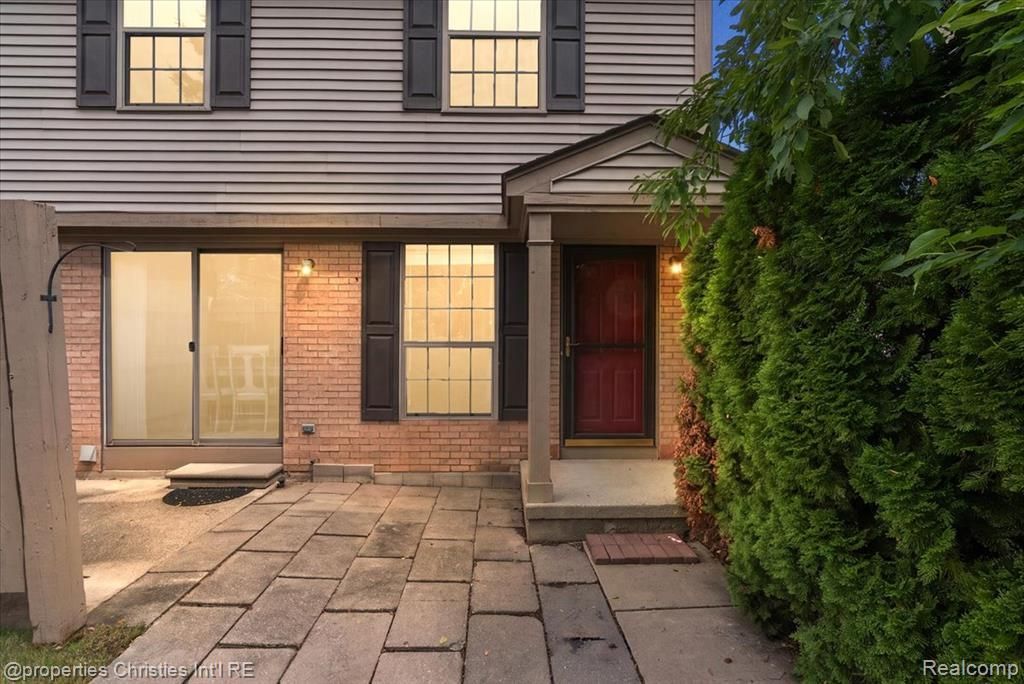
Welcome to 3173 Hidden Ridge Drive in desirable Waterford Township! Nestled in the Hidden Ridge Condominium community, this beautifully maintained condo offers the perfect blend of comfort, style, and low-maintenance living. The inviting floor plan features bright, open living spaces filled with natural light, a well-appointed kitchen with ample cabinetry and workspace, spacious bedrooms, and an attached garage for everyday convenience. Enjoy a private patio ideal for relaxing or entertaining, while the basement provides valuable additional storage and flexible space. Ideally situated near shopping, dining, parks, golf courses, lakes, and outdoor recreation, with convenient access to M-59, Telegraph Road, and other major thoroughfares for an easy commute throughout Oakland County. Combining a desirable location with comfortable living and everyday convenience, this move-in-ready condo is one you won't want to miss!
Property Features
Property Type: Residential - Condominium
Basement: Unfinished
Basement: Yes
Garage: 1 car attached
Heating: Forced Air, Natural Gas
Home Style: Colonial
Stories: 2.0
Taxes: $2,384
Year Built: 1994
Feature Descriptions
Days on Site: 44
Exterior: Brick, Vinyl Siding
HOA Fee: 267/ Monthly
Parcel#: 1323477050
Parking: One Car Garage, Attached
Parking Notes: One Car Garage, Attached
Pets Allowed: Call
Sewer: Public Sewer
Summer Tax: 1254
Water: Public
Winter Tax: 1130
Room Sizes
Primary Bedroom: 17 X 12
Bedroom: 13 X 10
Bath Full: 10 X 5
Bath Lav: 4 X 4
Local Schools
School District: Waterford
Listed By / Shown By
Listed By
Agency Name: @properties Christie's Int'l R.E. Birmingham
Agency Phone: 2488508632
Shown By
Agent Name: Megan Black
Agent Phone: (810) 227-1016 ext. 210
Agency Title: Griffith Realty

Estimate Your Payment
Estimated Payment
$ 689.53 per month $433.99 Principal & Interest $198.67 Property Tax $56.88 Homeowner's InsuranceChange Payment Information

IDX provided courtesy of Realcomp II Ltd.
©2021 Realcomp II Ltd. Shareholders
Privacy Policy / DMCA Notice / ADA Accessibility


This site is hosted, designed and copyright
© 1994 - 2026 by
Delta Media Group, Inc. -- Patent Pending --
3173 Hidden Ridge Drive | MLS# 20261057855
This condo located at 3173 Hidden Ridge Drive, Waterford Township, Mi 48328 is currently listed for sale with an asking price of $195,000. This property was built in 1994 and has 2 bedrooms and 1 full and 1 partial baths with 1034 sq. ft. Hidden Ridge Drive is located in the H I D D E N R I D G E O F W A T E R F O R D O C C P N 793 subdivision within the Waterford school district. Search H I D D E N R I D G E O F W A T E R F O R D O C C P N 793 real estate on mblack.griffithrealty.com today.