MeganBlack

BEDS3
BATHS3 full
SQUARE FEET2,275
MLS#20261067222
STATUSActive
PROPERTY TYPEResidential - Single Family
SUBDIVISIOND O N M D I C K I N S O N S A D D
SCHOOLMountClemens
Property Description
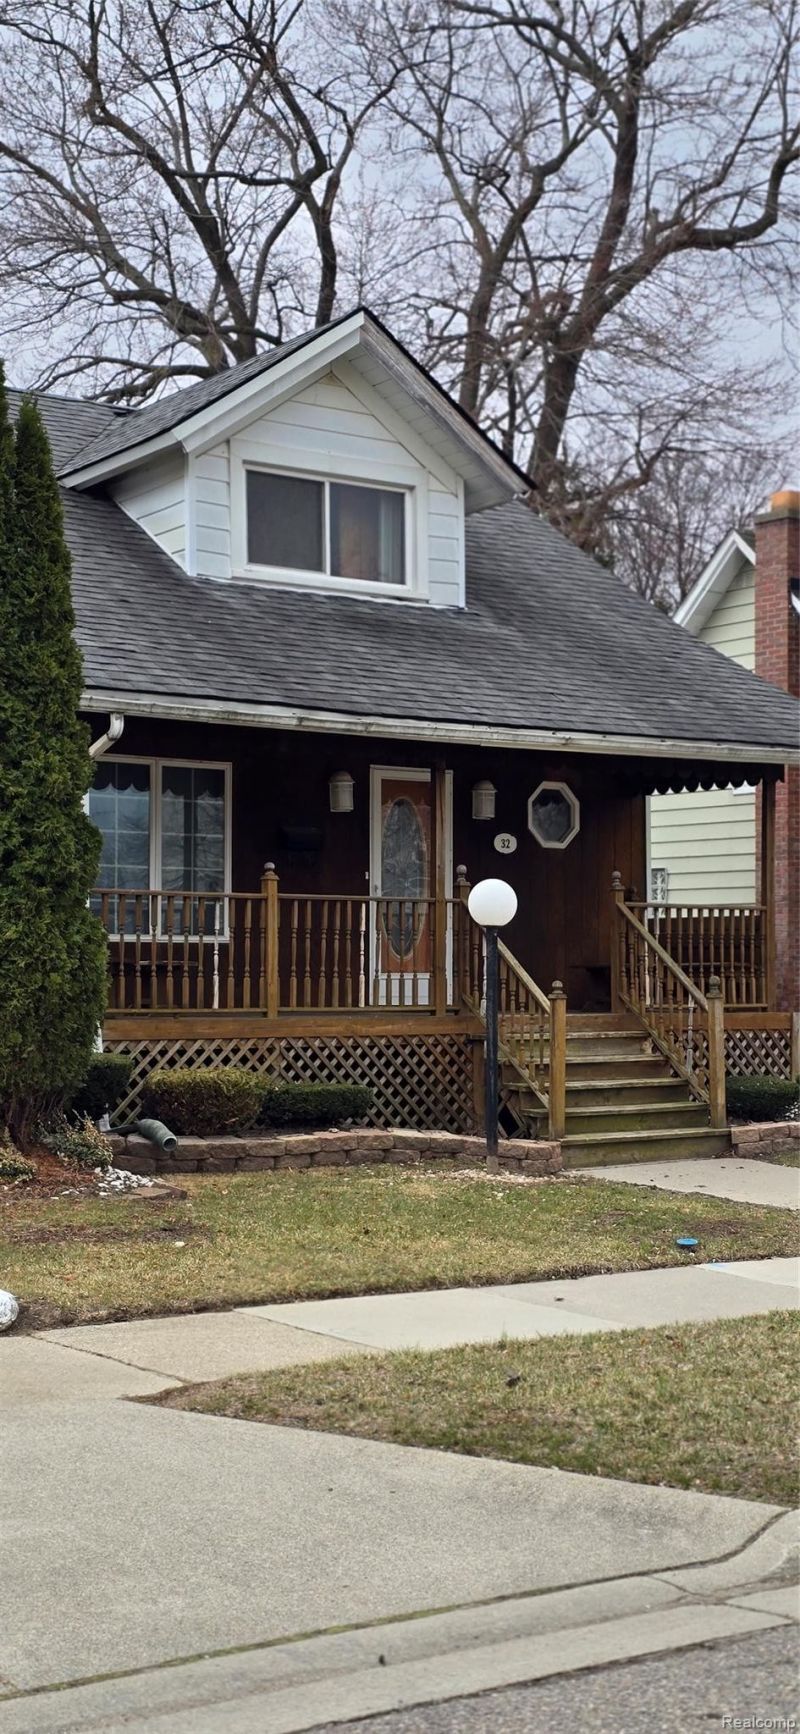
PRICE REDUCTION!Welcome home to this charming 3-bedroom, 3-full-bath bungalow conveniently located near downtown Mt. Clemens! This home offers comfortable living spaces, a full basement providing plenty of additional storage, and the added peace of mind of all-new appliances. Enjoy the convenience of being just minutes from downtown Mt. Clemens, where you'll find an inviting mix of boutique shops, restaurants, weekly community events, and festivals throughout the year. Whether you're looking for local entertainment, shopping, dining, or simply a great place to call home, this property puts you close to it all.The seller will consider all reasonable offers and is willing to offer concessions to assist the buyer with eligible closing costs, making this an excellent opportunity for buyers looking for flexibility and value.Three bedrooms, three full bathrooms, a basement, all-new appliances, a two-car garage, and a great location-this home is ready for its next owner!
Property Features
Property Type: Residential - Single Family
Basement: Yes
Basement: Finished
Cooling: Central Air
Garage: 2
Heating: Forced Air, Gravity, Natural Gas
Home Style: Bungalow
Lot Size: 0.13 Acres
Roof Type: Asphalt
Stories: 2.0
Taxes: $2,357
Year Built: 1940
Amenities
Chimney Caps
Feature Descriptions
Appliances: Dishwasher, Dryer, Free Standing Gas Oven, Free Standing Refrigerator, Washer
Days on Site: 64
Exterior: Aluminum Siding
Lot Dimensions: 45X125
Parcel#: 1113151006
Parking: Two Car Garage, Detached
Parking Notes: Two Car Garage, Detached
Patio/Porch: Covered, Porch
Sewer: Public Sewer
Summer Tax: 2271
Water: Public
Winter Tax: 86
Room Sizes
Bath Full: 5 X 4
Bedroom: 12 X 13
Dining Room: 11 X 11
Kitchen: 10 X 10
Living Room: 12 X 11
Local Schools
School District: MountClemens
Listed By / Shown By
Listed By
Agency Name: House Want Realty
Agency Phone: 5864395959
Shown By
Agent Name: Megan Black
Agent Phone: (810) 227-1016 ext. 210
Agency Title: Griffith Realty

Estimate Your Payment
Estimated Payment
$ 699.84 per month $445.09 Principal & Interest $196.42 Property Tax $58.33 Homeowner's InsuranceChange Payment Information

IDX provided courtesy of Realcomp II Ltd.
©2021 Realcomp II Ltd. Shareholders
Privacy Policy / DMCA Notice / ADA Accessibility


This site is hosted, designed and copyright
© 1994 - 2026 by
Delta Media Group, Inc. -- Patent Pending --
32 Gibb | MLS# 20261067222
This single family home located at 32 Gibb, Mt Clemens, Mi 48043 is currently listed for sale with an asking price of $199,990. This property was built in 1940 and has 3 bedrooms and 3 full baths with 2275 sq. ft. Gibb is located in the D O N M D I C K I N S O N S A D D subdivision within the MountClemens school district. Search D O N M D I C K I N S O N S A D D real estate on mblack.griffithrealty.com today.