MeganBlack

BEDS3
BATHS1 full 1 partial
SQUARE FEET1,924
MLS#20261083693
STATUSActive
PROPERTY TYPEResidential - Single Family
SUBDIVISIONB A L M O R A L P A R K S U B
SCHOOLWarrenCon
Property Description
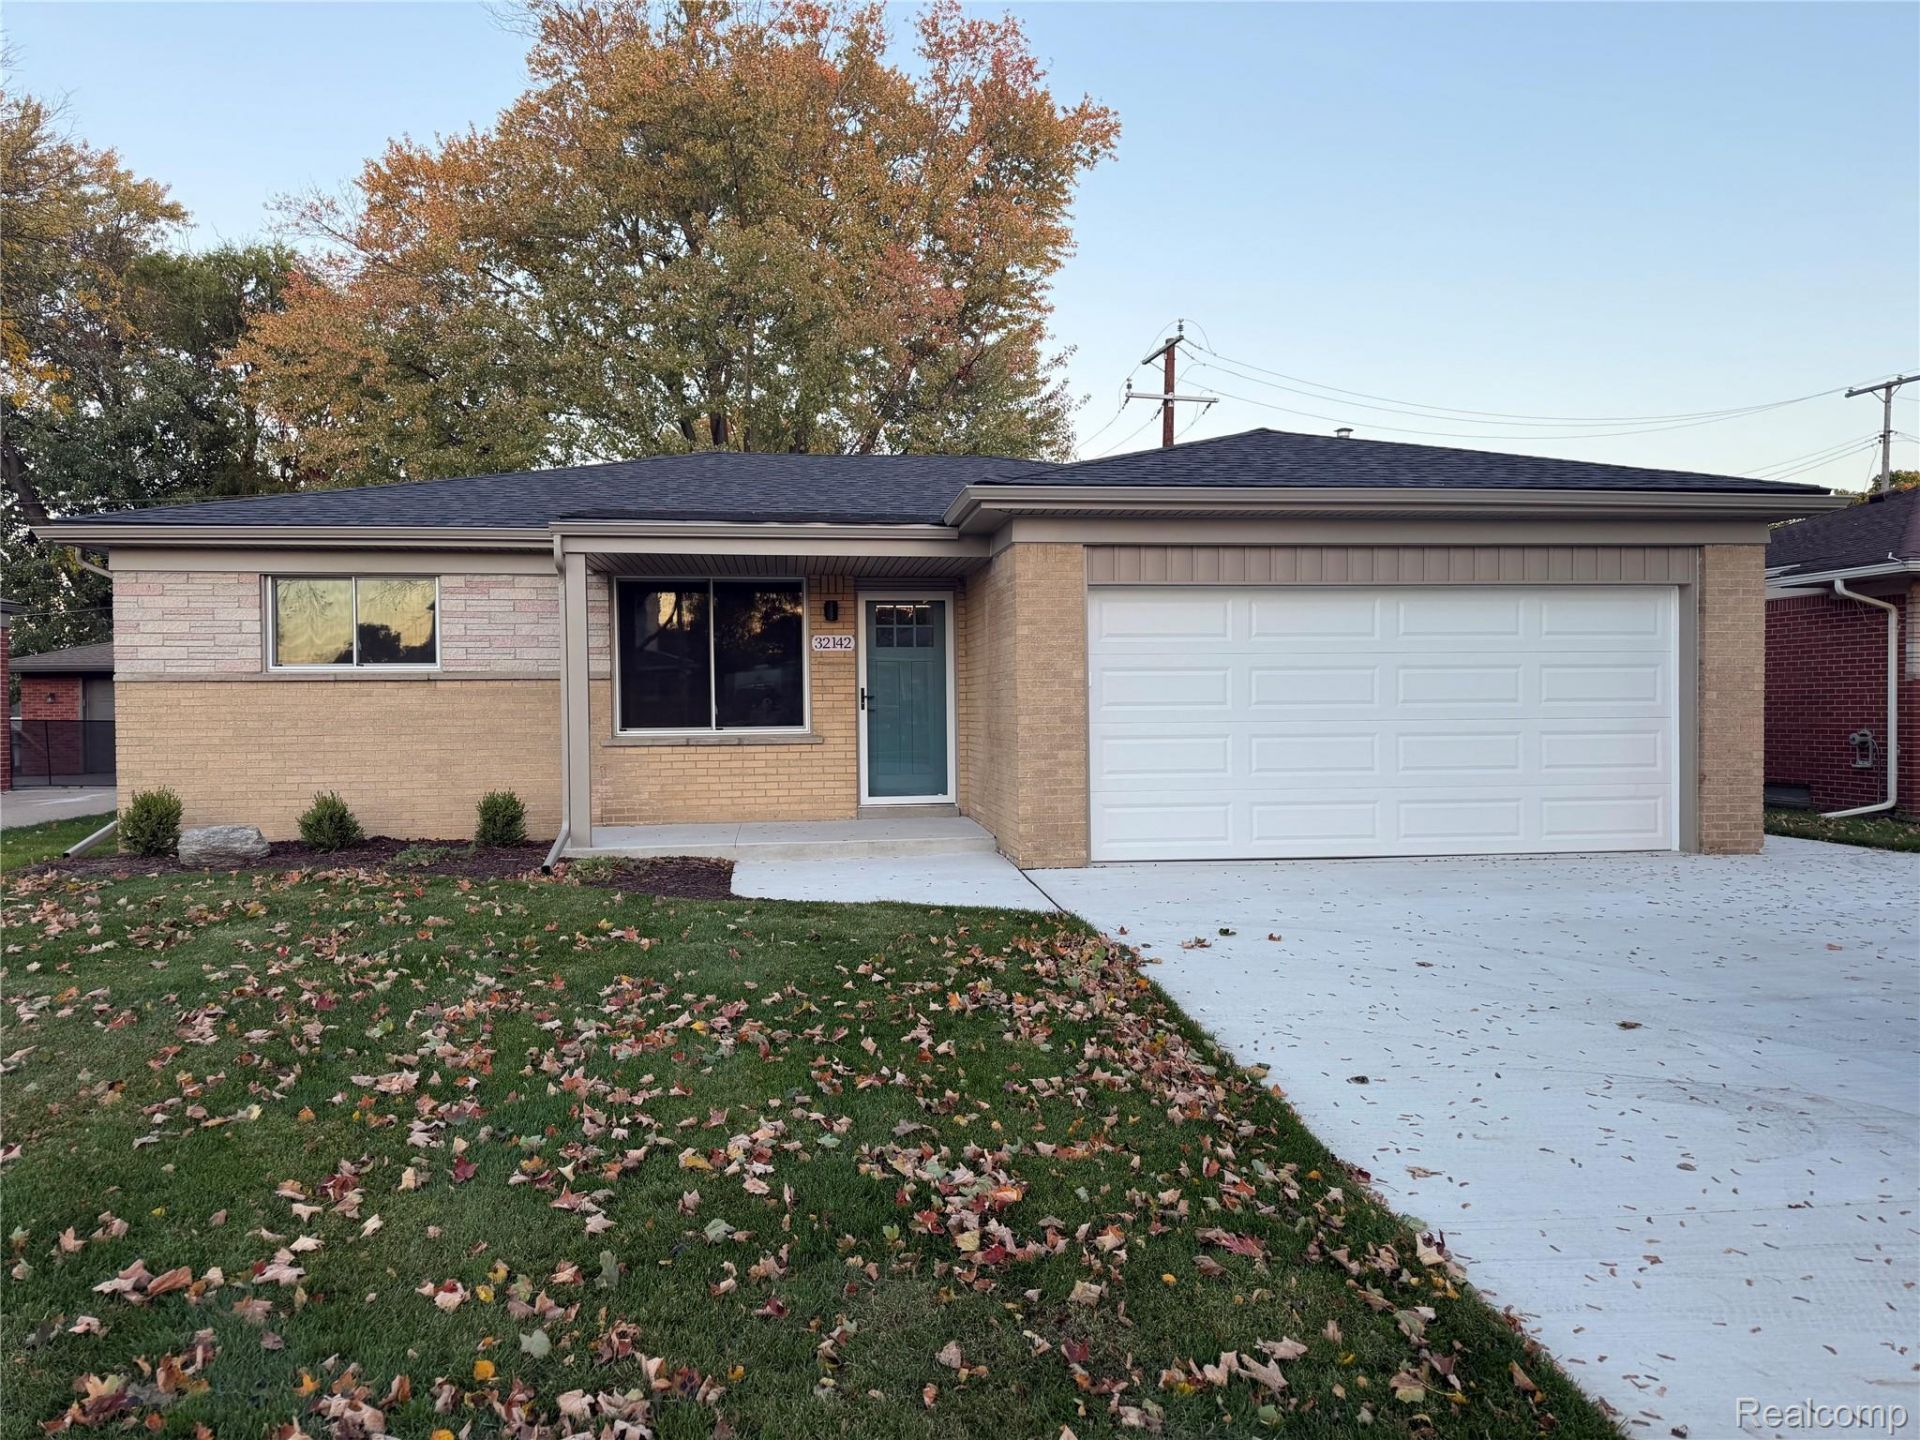
Remodeled Warren Ranch - Move-In Ready!Welcome home to this beautifully remodeled ranch, where all the hard work has already been done for you! This home has been updated from top to bottom, offering modern finishes, stylish updates, and peace of mind for years to come.A stunning new kitchen featuring new cabnetry, an island, quartz countertops and stainless steel apliances. Both bathrooms have been remodeled with a beautiful qurtz countrtop in the main bath. New luxury vinly tile flooring in main living areas and new carpet in bedrooms and finished basement. All interior painting has been done along with new interior doors and trim. Updated lighting fixutures and hardware throughout! Additional updates include newer furnace, new central air condiiton, plumbing and an updated electric service panel.The extensive improvements continue outside with a new roof, soffits, gutters and vinyl windows. New concrete driveway, garage floor, front porch, sidewalks and patio.Simply move in and enjoy! With so many updates, you can settle in with confidence and leave the remodeling projects behind.
Property Features
Property Type: Residential - Single Family
Basement: Yes
Basement: Finished
Cooling: Central Air
Fenced: Yes
Garage: 2 car attached
Heating: Forced Air, Natural Gas
Home Style: Ranch
Lot Size: 0.17 Acres
Roof Type: Asphalt
Stories: 1.0
Taxes: $2,902
Year Built: 1963
Feature Descriptions
Days on Site: 9
Exterior: Brick
Fencing: Fenced
Lot: Level
Lot Dimensions: 55X131
Parcel#: 1301177013
Parking: Two Car Garage, Attached
Parking Notes: Two Car Garage, Attached
Patio/Porch: Patio, Porch
Sewer: Public Sewer
Summer Tax: 2820
Utilities: Above Ground Utilities, Cable Available
Water: Public
Winter Tax: 82
Room Sizes
Kitchen: 17 X 15
Living Room: 16 X 12
Bath Full: 8 X 4
Bath Lav: 5 X 5
Bedroom: 11 X 10
Local Schools
School District: WarrenCon
Listed By / Shown By
Listed By
Agency Name: Simpli Real Estate
Agency Phone: 5864193167
Shown By
Agent Name: Megan Black
Agent Phone: (810) 227-1016 ext. 210
Agency Title: Griffith Realty

Estimate Your Payment
Estimated Payment
$ 996.75 per month $667.45 Principal & Interest $241.83 Property Tax $87.47 Homeowner's InsuranceChange Payment Information

IDX provided courtesy of Realcomp II Ltd.
©2021 Realcomp II Ltd. Shareholders
Privacy Policy / DMCA Notice / ADA Accessibility


This site is hosted, designed and copyright
© 1994 - 2026 by
Delta Media Group, Inc. -- Patent Pending --
32142 Stricker Drive | MLS# 20261083693
This single family home located at 32142 Stricker Drive, Warren, Mi 48088 is currently listed for sale with an asking price of $299,900. This property was built in 1963 and has 3 bedrooms and 1 full and 1 partial baths with 1924 sq. ft. Stricker Drive is located in the B A L M O R A L P A R K S U B subdivision within the WarrenCon school district. Search B A L M O R A L P A R K S U B real estate on mblack.griffithrealty.com today.