MeganBlack

BEDS3
BATHS2 full 1 partial
SQUARE FEET2,063
MLS#20261083123
STATUSActive
PROPERTY TYPEResidential - Single Family
SUBDIVISIONR I N C H
SCHOOLPortHuron
Property Description
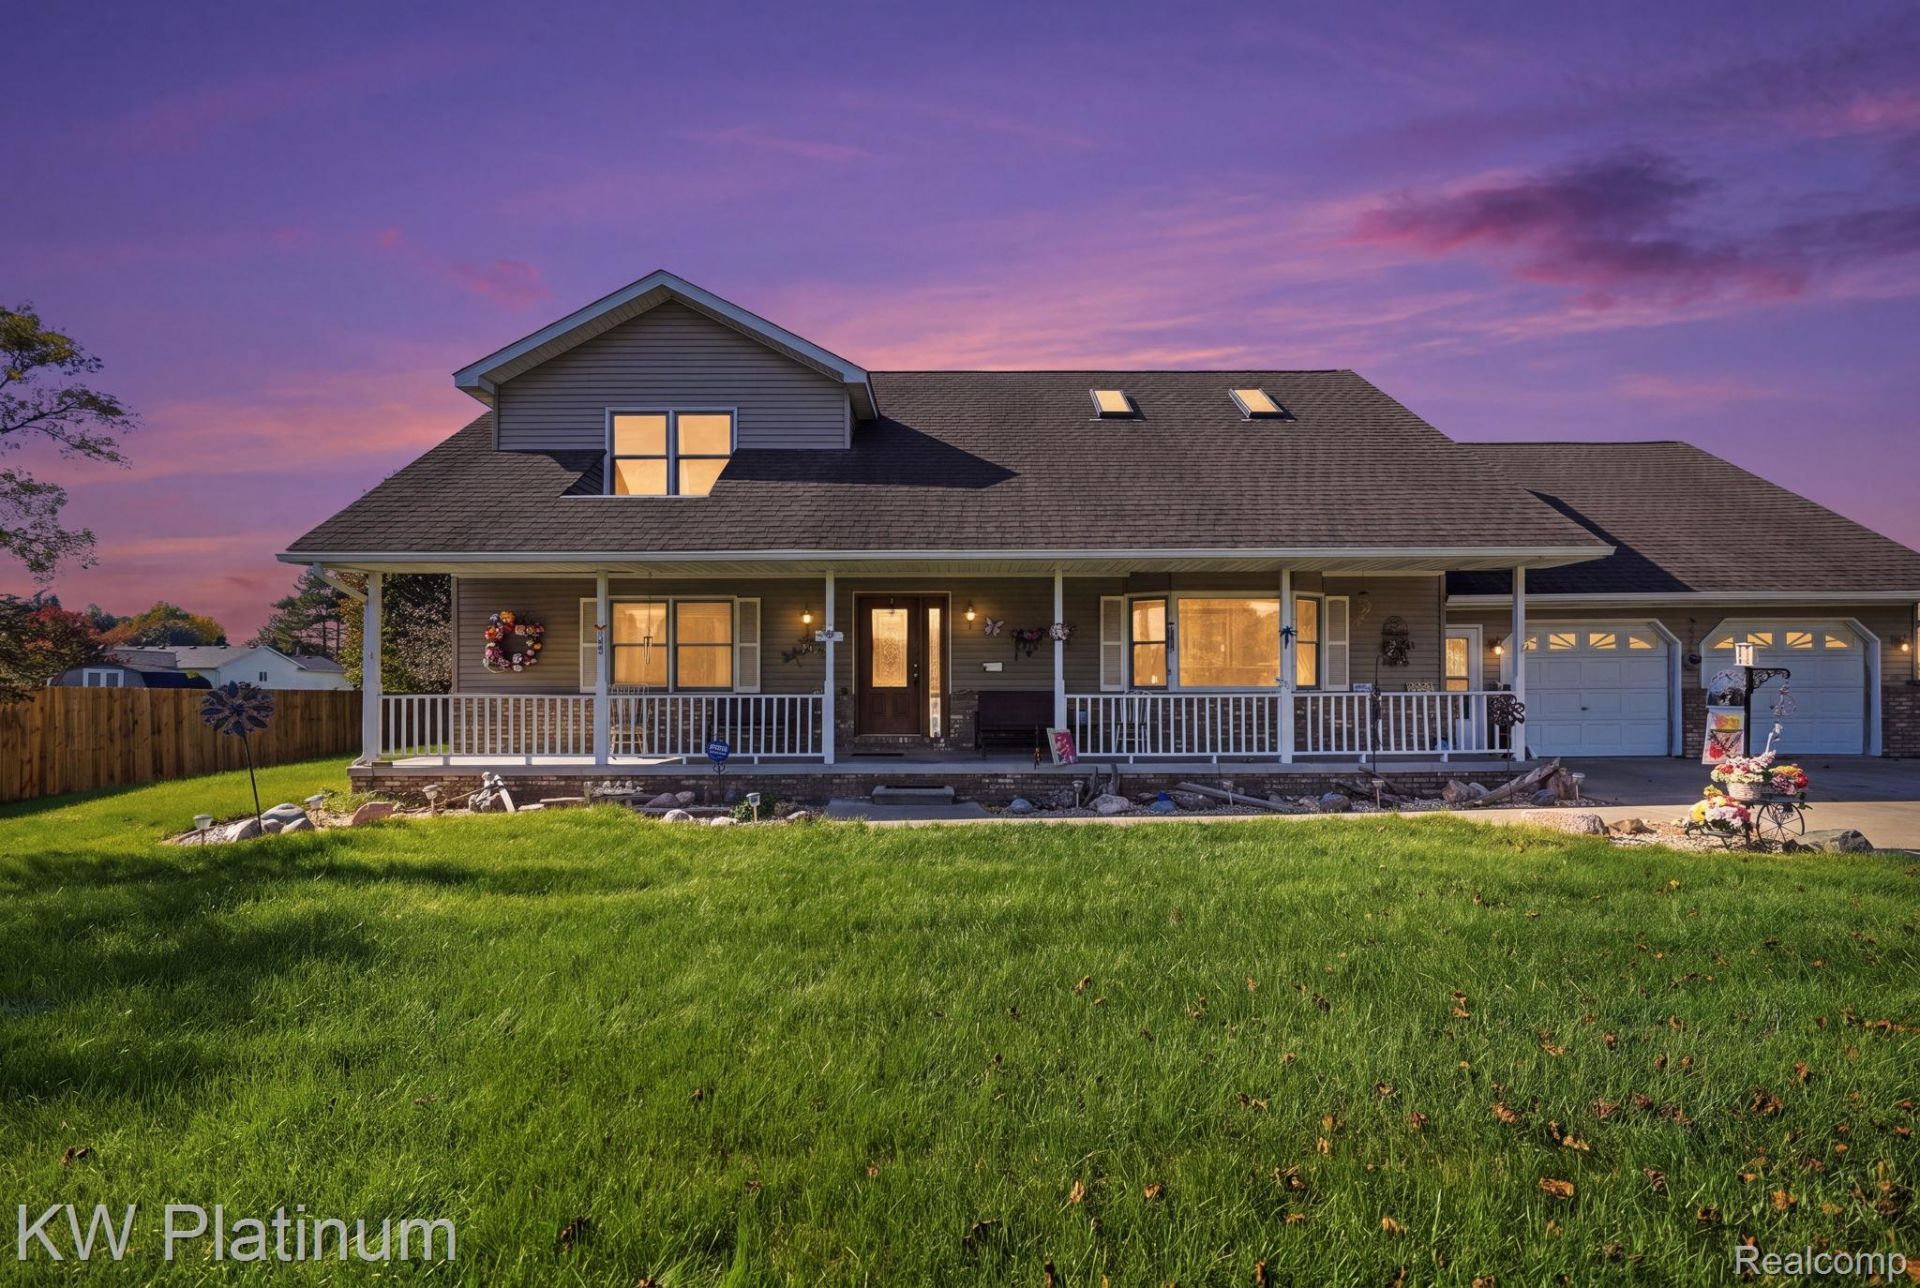
A spacious covered front porch sets the tone for this welcoming 3-bedroom, 2.5-bath home on nearly an acre. With plenty of room for seating, it's the perfect spot to enjoy your morning coffee, unwind in the evening, or welcome guests. Inside, the living room features a wood-burning fireplace, creating a cozy gathering space. The kitchen offers ample cabinetry and counter space with an adjoining dining area for everyday meals and entertaining. The main-level primary suite and first-floor laundry add convenience, while two additional bedrooms and a loft upstairs provide flexible space for a home office, reading nook, or additional living area. Step outside to the rear deck and huge backyard, offering room for outdoor gatherings, gardening, and recreation. A 2.5-car attached garage plus an additional detached garage provides plenty of space for vehicles, storage, tools, or hobbies. From relaxing on the front porch to enjoying the expansive backyard, this home offers room to spread out inside and out. Home does need a little TLC.
Property Features
Property Type: Residential - Single Family
Cooling: Ceiling Fans, Central Air
Garage: 2.5 car attached
Heating: Baseboard, Natural Gas
Home Style: Cape Cod
Lot Size: 0.82 Acres
Roof Type: Asphalt
Stories: 2.0
Taxes: $3,450
Year Built: 1993
Feature Descriptions
Appliances: Dishwasher, Dryer, Free Standing Electric Oven, Microwave, Washer
Days on Site: 11
Exterior: Brick, Vinyl Siding
Fireplace: Living Room, Wood Burning
Laundry: Laundry Room
Lot Dimensions: 70X235
Other Structures: Second Garage
Parcel#: 74283850012000
Parking: Twoand Half Car Garage, Attached, Heated Garage, Garage Door Opener
Parking Notes: Twoand Half Car Garage, Attached, Heated Garage, G
Patio/Porch: Covered, Deck, Porch
Pets Allowed: Yes
Sewer: Public Sewer
Summer Tax: 1807
Water: Public
Winter Tax: 1643
Room Sizes
Living Room: 21 X 17
Dining Room: 12 X 11
Kitchen: 12 X 9
Primary Bedroom: 18 X 15
Primary Bathroom: 10 X 9
Laundry: 9 X 6
Bath Lav: 6 X 3
Loft: 13 X 12
Bedroom: 13 X 12
Bath Full: 9 X 5
Local Schools
School District: PortHuron
Listed By / Shown By
Listed By
Agency Name: KW Platinum
Agency Phone: 5869490200
Shown By
Agent Name: Megan Black
Agent Phone: (810) 227-1016 ext. 210
Agency Title: Griffith Realty

Estimate Your Payment
Estimated Payment
$ 1,004.66 per month $634.06 Principal & Interest $287.50 Property Tax $83.10 Homeowner's InsuranceChange Payment Information

IDX provided courtesy of Realcomp II Ltd.
©2021 Realcomp II Ltd. Shareholders
Privacy Policy / DMCA Notice / ADA Accessibility


This site is hosted, designed and copyright
© 1994 - 2026 by
Delta Media Group, Inc. -- Patent Pending --
3219 Stonybrook Lane | MLS# 20261083123
This single family home located at 3219 Stonybrook Lane , Port Huron Township, Mi 48060 is currently listed for sale with an asking price of $284,900. This property was built in 1993 and has 3 bedrooms and 2 full and 1 partial baths with 2063 sq. ft. Stonybrook Lane is located in the R I N C H subdivision within the PortHuron school district. Search R I N C H real estate on mblack.griffithrealty.com today.