MeganBlack

BEDS3
BATHS2 full 1 partial
SQUARE FEET2,214
MLS#20261057112
STATUSPending
PROPERTY TYPEResidential - Single Family
SUBDIVISIONA M H E R S T V I L L A G E C O N D O
SCHOOLNewHaven
Property Description
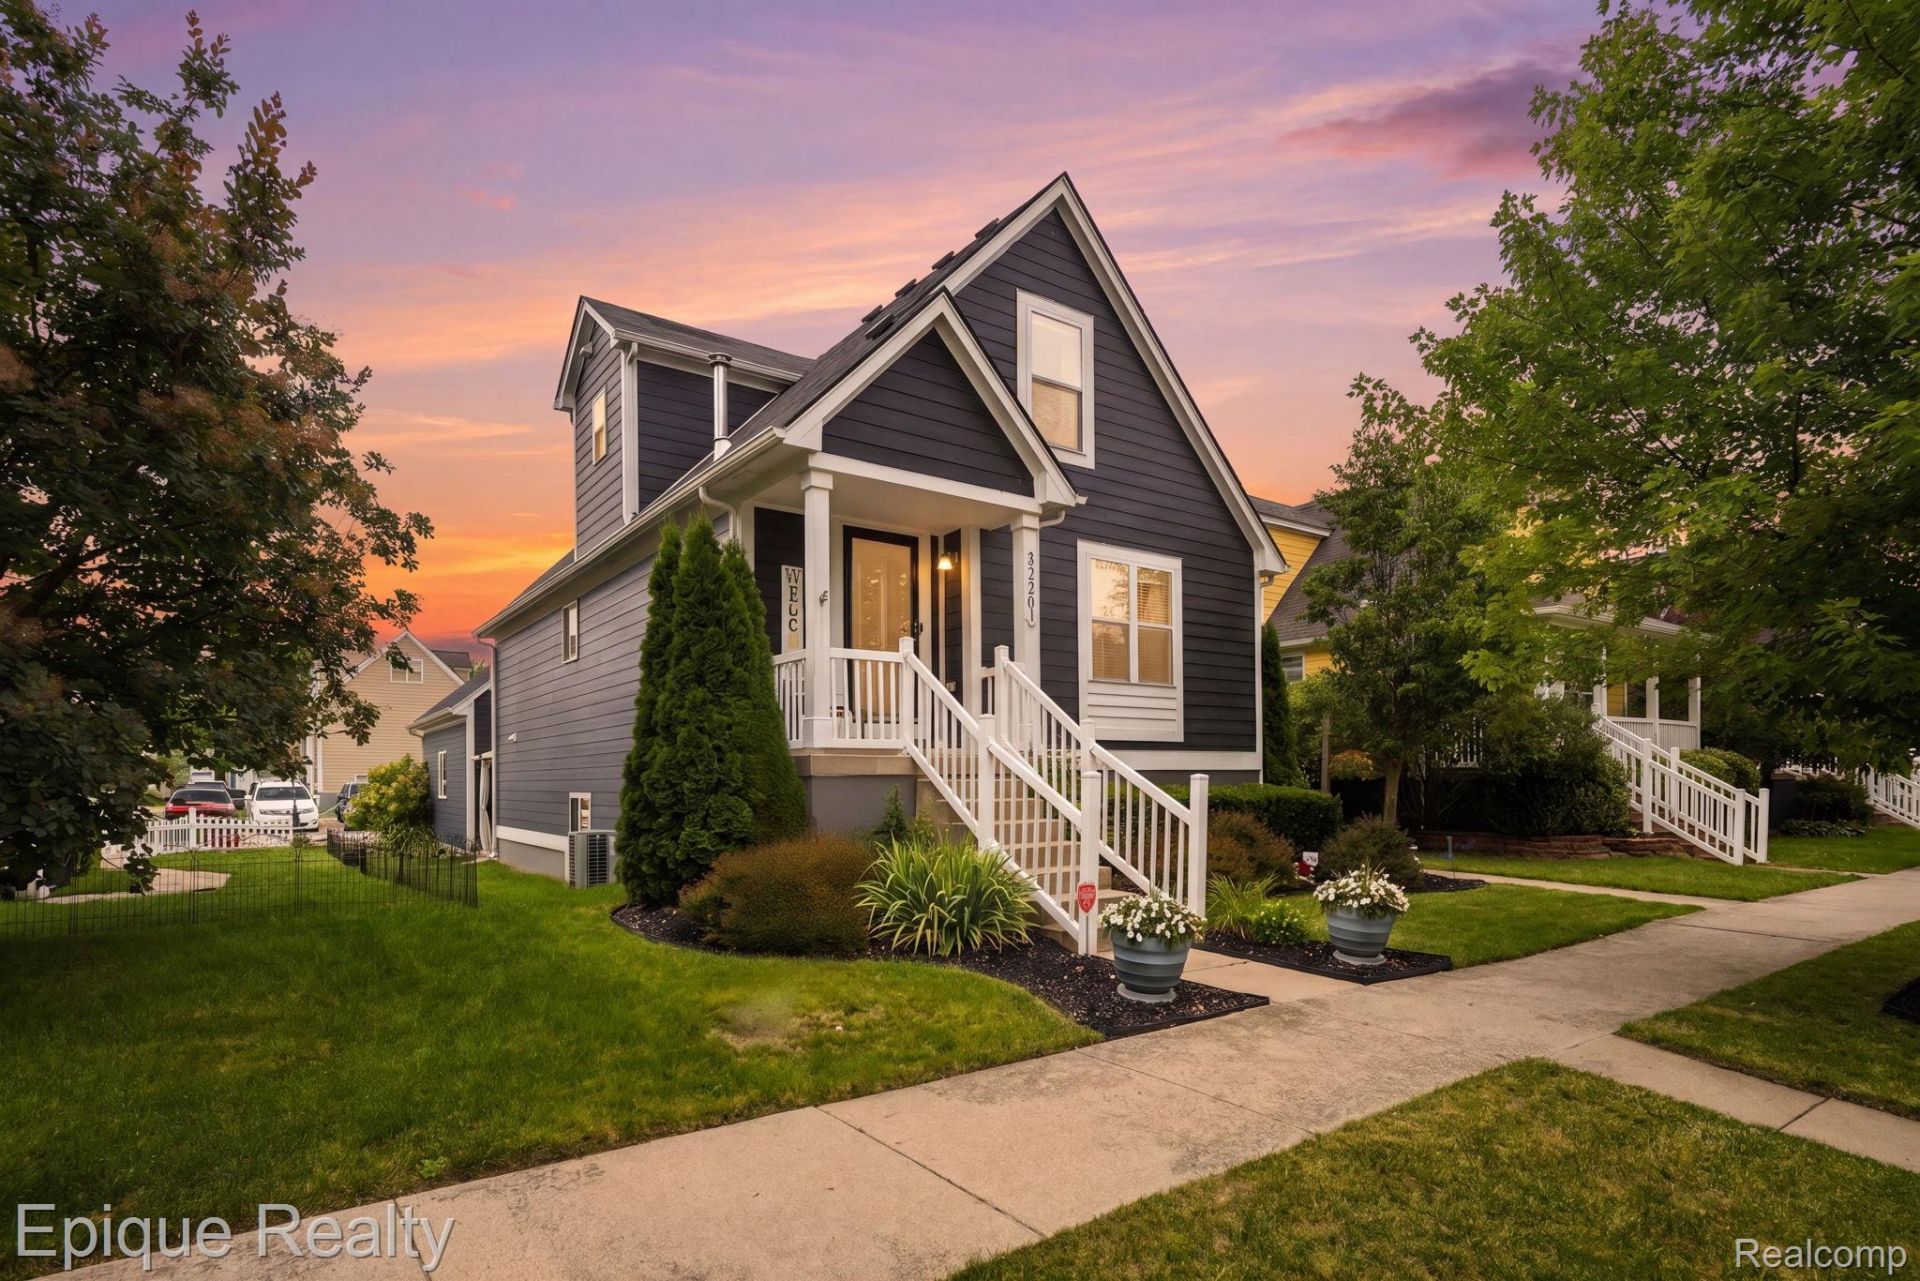
Welcome to this beautifully maintained New Haven home featuring fresh paint, new carpeting and flooring, and updated light fixtures throughout. The open main level offers comfortable living and dining spaces, a functional kitchen with stainless-steel appliances, convenient first-floor laundry, and a spacious primary suite with a private updated bathroom featuring a tiled walk-in shower.Upstairs, you'll find two additional bedrooms along with flexible space that could be used as a home office, study area, or sitting room. The finished basement provides generous additional living and recreation space, plus plumbing roughed in for a future bathroom. Additional updates include a new hot water tank and sump pump.The oversized 2.5-car mechanic's garage includes a loft, shelving, waterproof flooring, an insulated garage door, and its own electrical panel. Outside, enjoy the stamped-concrete walkway and patio, included pergola, RV hookup, electrical for a future hot tub, and an additional concrete parking pad beside the garage.
Property Features
Property Type: Residential - Single Family
Basement: Partially Finished
Basement: Yes
Garage: 2.5
Heating: Forced Air, Natural Gas
Home Style: Bungalow, Cape Cod
Lot Size: 0.11 Acres
Stories: 1.5
Taxes: $5,134
Year Built: 2006
Feature Descriptions
Days on Site: 44
Exterior: Other, Wood Siding
HOA Fee: 90/ Monthly
Lot Dimensions: 45 x 105
Parcel#: 0627301049
Parking: Twoand Half Car Garage, Detached, Oversized, Garage Faces Rear, Workshop In Garage
Parking Notes: Twoand Half Car Garage, Detached, Oversized, Garag
Patio/Porch: Covered, Patio, Porch
Pool: Community
Sewer: Public Sewer
Summer Tax: 4197
Water: Public
Winter Tax: 937
Room Sizes
Dining Room: 8 X 11
Kitchen: 11 X 10
Laundry: 6 X 9
Bath Full: 8 X 8
Bath Lav: 5 X 5
Primary Bedroom: 13 X 14
Living Room: 16 X 14
Bedroom: 12 X 12
Loft: 12 X 16
Local Schools
School District: NewHaven
Listed By / Shown By
Listed By
Agency Name: Epique Realty
Agency Phone: 2482182604
Shown By
Agent Name: Megan Black
Agent Phone: (810) 227-1016 ext. 210
Agency Title: Griffith Realty

Estimate Your Payment
Estimated Payment
$ 1,157.83 per month $645.41 Principal & Interest $427.83 Property Tax $84.58 Homeowner's InsuranceChange Payment Information

IDX provided courtesy of Realcomp II Ltd.
©2021 Realcomp II Ltd. Shareholders
Privacy Policy / DMCA Notice / ADA Accessibility


This site is hosted, designed and copyright
© 1994 - 2026 by
Delta Media Group, Inc. -- Patent Pending --
32201 Chatham Street | MLS# 20261057112
This single family home located at 32201 Chatham Street, New Haven Village, Mi 48048 is currently listed for sale with an asking price of $290,000. This property was built in 2006 and has 3 bedrooms and 2 full and 1 partial baths with 2214 sq. ft. Chatham Street is located in the A M H E R S T V I L L A G E C O N D O subdivision within the NewHaven school district. Search A M H E R S T V I L L A G E C O N D O real estate on mblack.griffithrealty.com today.