MeganBlack

BEDS4
BATHS3 full
SQUARE FEET1,836
MLS#20261070464
STATUSActive
PROPERTY TYPEResidential - Single Family
SUBDIVISIONA V O N D A L E S U B 6
SCHOOLWayneWestland
Property Description
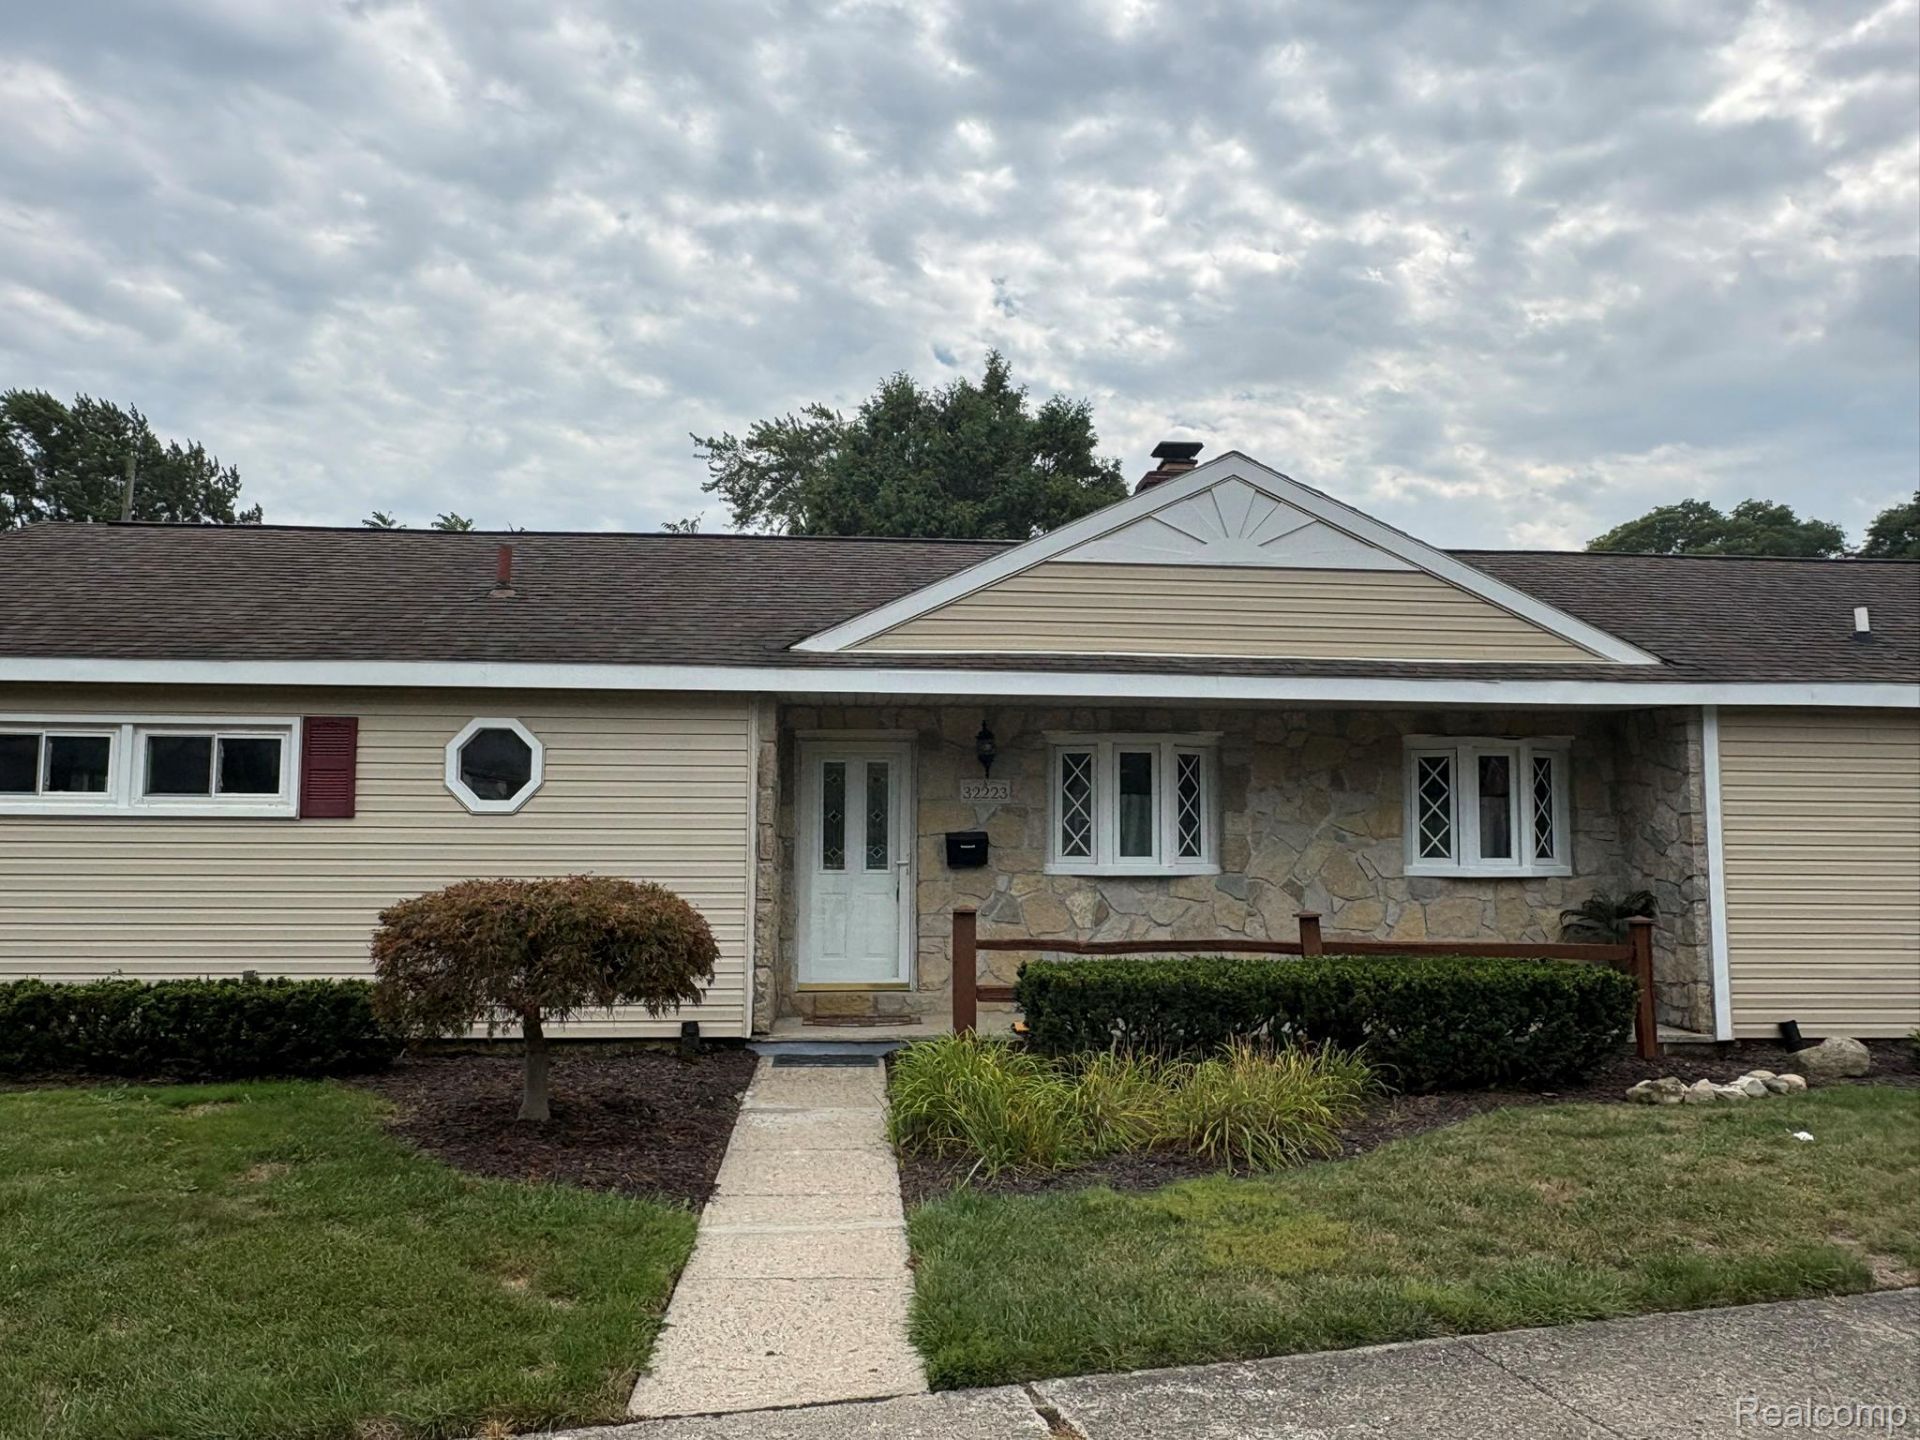
Move in ready ranch with 4 bedrooms with an additional room as office and 3 full baths. This offers flexibility for a growing family that is looking for extra space. The generous floorplan provides multiple living spaces and versatile rooms that can accomodate a home office, playroom, or additional entertainment space. The Primary bedroom has attached bath. Freshly painted in neutral tones and all the carpets have been professionally cleaned. HVAC system is 4 years new and there is a brand new dishwasher. Spruced up yard features a large shed for lawn tool storage. The fully fenced backyard offers privacy and room for your pets and small children. Covered patio is there for your enjoyment. Property is conveniently located close to shopping and freeway
Property Features
Property Type: Residential - Single Family
Garage: 2 car attached
Heating: Forced Air, Natural Gas
Home Style: Ranch
Lot Size: 0.25 Acres
Roof Type: Asphalt
Stories: 1.0
Taxes: $3,400
Year Built: 1951
Feature Descriptions
Appliances: Dishwasher, Disposal, Dryer, Free Standing Gas Range, Washer
Days on Site: 1
Exterior: Vinyl Siding
Fireplace: Double Sided, Gas, Kitchen, Living Room
Laundry: Laundry Room
Lot: Corner Lot
Lot Dimensions: 116.13X145.66
Parcel#: 55002011362000
Parking: Two Car Garage, Attached, Garage Door Opener
Parking Notes: Two Car Garage, Attached, Garage Door Opener
Patio/Porch: Covered, Patio, Porch
Sewer: Public Sewer
Summer Tax: 2836
Utilities: Above Ground Utilities
Water: Public
Winter Tax: 564
Room Sizes
Kitchen: 15 X 10
Living Room: 23 X 12
Bath Full: 5 X 8
Bedroom: 13 X 10
Fle X Room: 10 X 9
Laundry: 14 X 4
Primary Bedroom: 15 X 10
Primary Bathroom: 8 X 5
Local Schools
School District: WayneWestland
Listed By / Shown By
Listed By
Agency Name: 3DX Real Estate LLC Troy
Agency Phone: 8883041447
Shown By
Agent Name: Megan Black
Agent Phone: (810) 227-1016 ext. 210
Agency Title: Griffith Realty

Estimate Your Payment
Estimated Payment
$ 962.73 per month $600.68 Principal & Interest $283.33 Property Tax $78.72 Homeowner's InsuranceChange Payment Information

IDX provided courtesy of Realcomp II Ltd.
©2021 Realcomp II Ltd. Shareholders
Privacy Policy / DMCA Notice / ADA Accessibility


This site is hosted, designed and copyright
© 1994 - 2026 by
Delta Media Group, Inc. -- Patent Pending --
32223 Woodbrook Drive | MLS# 20261070464
This single family home located at 32223 Woodbrook Drive, Wayne, Mi 48184 is currently listed for sale with an asking price of $269,900. This property was built in 1951 and has 4 bedrooms and 3 full baths with 1836 sq. ft. Woodbrook Drive is located in the A V O N D A L E S U B 6 subdivision within the WayneWestland school district. Search A V O N D A L E S U B 6 real estate on mblack.griffithrealty.com today.