MeganBlack

BEDS3
BATHS1 full
SQUARE FEET1,050
MLS#20261069132
STATUSActive
PROPERTY TYPERental - Single Family
SUBDIVISIONR A N I E R S U B
SCHOOLUtica
Property Description
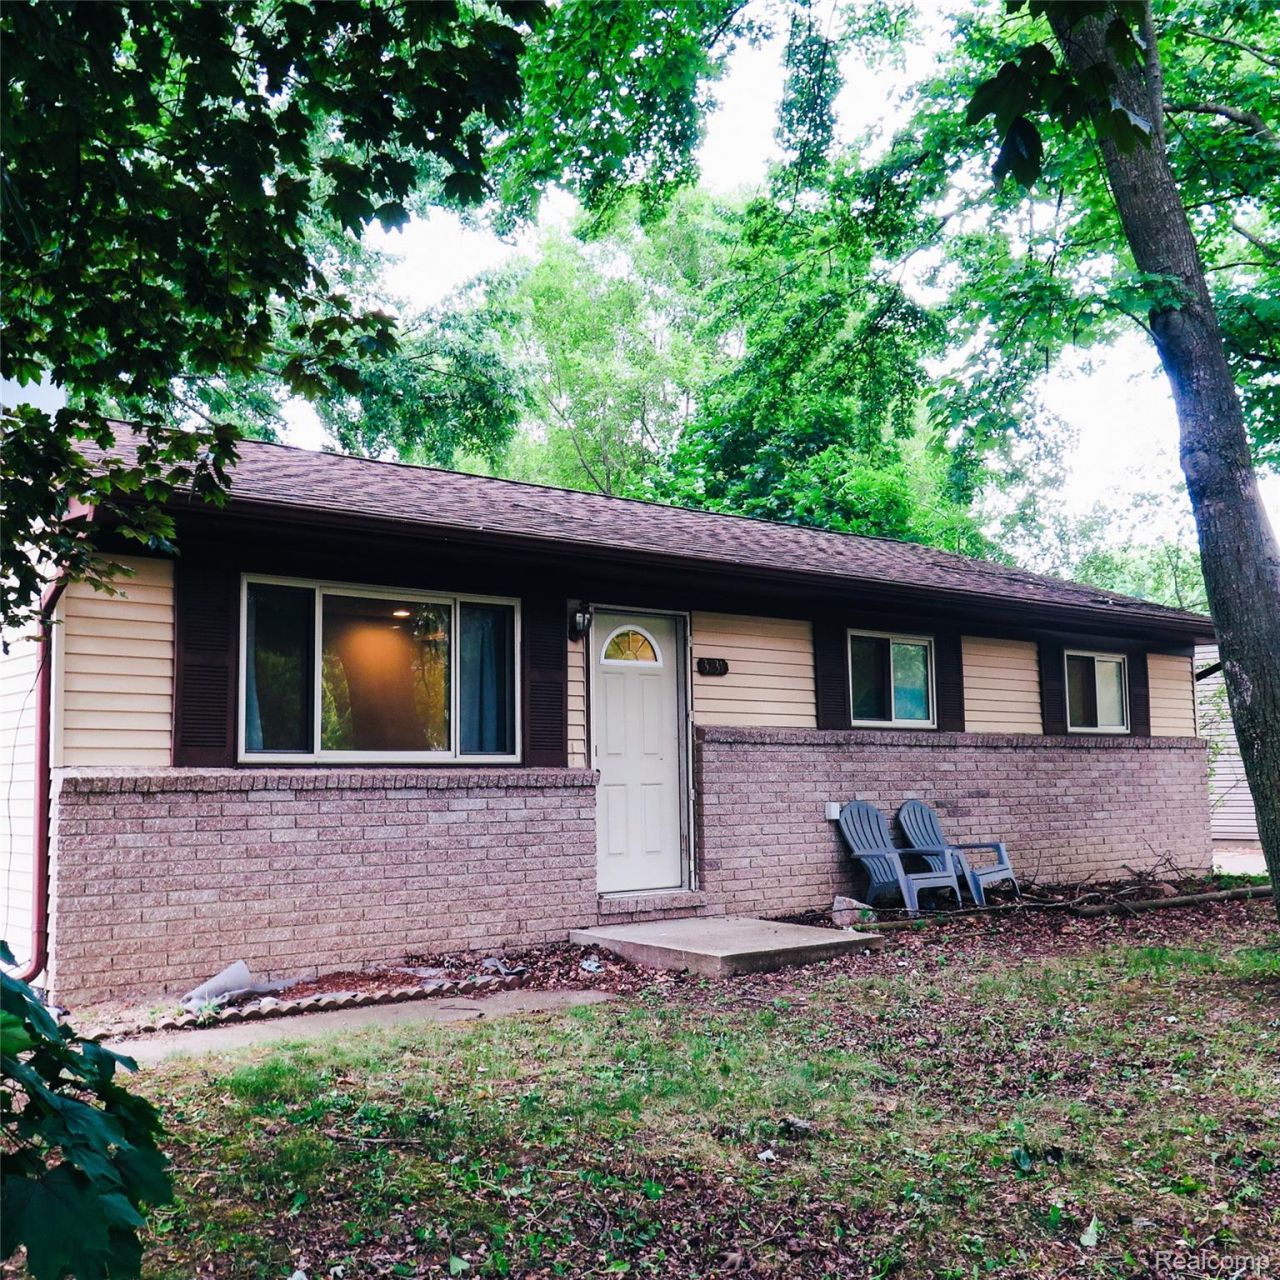
Welcome home to this beautifully updated ranch located within the award-winning Utica Community Schools district! The stylish kitchen features quartz countertops, an under-mount sink with updated faucet, and stainless steel appliances, creating a fresh and modern space for everyday living.Step outside and enjoy the private, fully fenced backyard with a spacious deck perfect for summer BBQs, entertaining, or simply relaxing. A large detached garage provides plenty of additional parking and storage.The location is hard to beat! Conveniently situated near M-59, you'll have quick access to shopping, restaurants, fitness centers, parks, and golf courses, while being just minutes from Downtown Utica, Downtown Rochester, and the growing New Brooklands District with its local dining and entertainment options.Offering a great combination of modern updates, excellent schools, outdoor space, and convenient access to some of the area's best amenities, this move-in-ready ranch is one you won't want to miss!
Property Features
Property Type: Rental - Single Family
Cooling: Central Air
Fenced: Yes
Garage: 2.5
Heating: Forced Air, Natural Gas
Home Style: Ranch
Lot Size: 0.22 Acres
Roof Type: Asphalt
Stories: 1.0
Taxes: $0
Year Built: 1984
Feature Descriptions
Appliances: Dishwasher, Dryer, Free Standing Electric Oven, Free Standing Gas Range, Free Standing Refrigerator, Microwave, Stainless Steel Appliances
Days on Site: 6
Exterior: Aluminum Siding, Brick
Fencing: Fenced
Lot Dimensions: 70X140
Other Structures: Sheds
Parcel#: 0731404041
Parking: Twoand Half Car Garage, Detached
Parking Notes: Twoand Half Car Garage, Detached
Pets Allowed: Cats Ok, Dogs Ok, Number Limit, Size Limit
Security: Carbon Monoxide Detectors, Fire Alarm
Sewer: Septic Tank
Water: Public
Room Sizes
Bath Full: 6 X 11
Bedroom: 10 X 11
Kitchen: 11 X 16
Primary Bedroom: 11 X 11
Living Room: 13 X 15
Local Schools
School District: Utica
Listed By / Shown By
Listed By
Agency Name: Berkshire Hathaway HomeServices MIRE
Agency Phone: 2482930000
Shown By
Agent Name: Megan Black
Agent Phone: (810) 227-1016 ext. 210
Agency Title: Griffith Realty


IDX provided courtesy of Realcomp II Ltd.
©2021 Realcomp II Ltd. Shareholders
Privacy Policy / DMCA Notice / ADA Accessibility


This site is hosted, designed and copyright
© 1994 - 2026 by
Delta Media Group, Inc. -- Patent Pending --
3231 W Utica Road | MLS# 20261069132
This property located at 3231 W Utica Road , Shelby Township, Mi 48317 is currently listed for rent with an asking price of $1,895 / Monthly. W Utica Road is located within the Utica school district. Search Shelby Township real estate on mblack.griffithrealty.com today.