MeganBlack

BEDS3
BATHS2 full 1 partial
SQUARE FEET2,128
MLS#20261077890
STATUSActive
PROPERTY TYPEResidential - Single Family
SUBDIVISIONC H A T E A U O F G R A N D B L A N C
SCHOOLGrandBlanc
Property Description
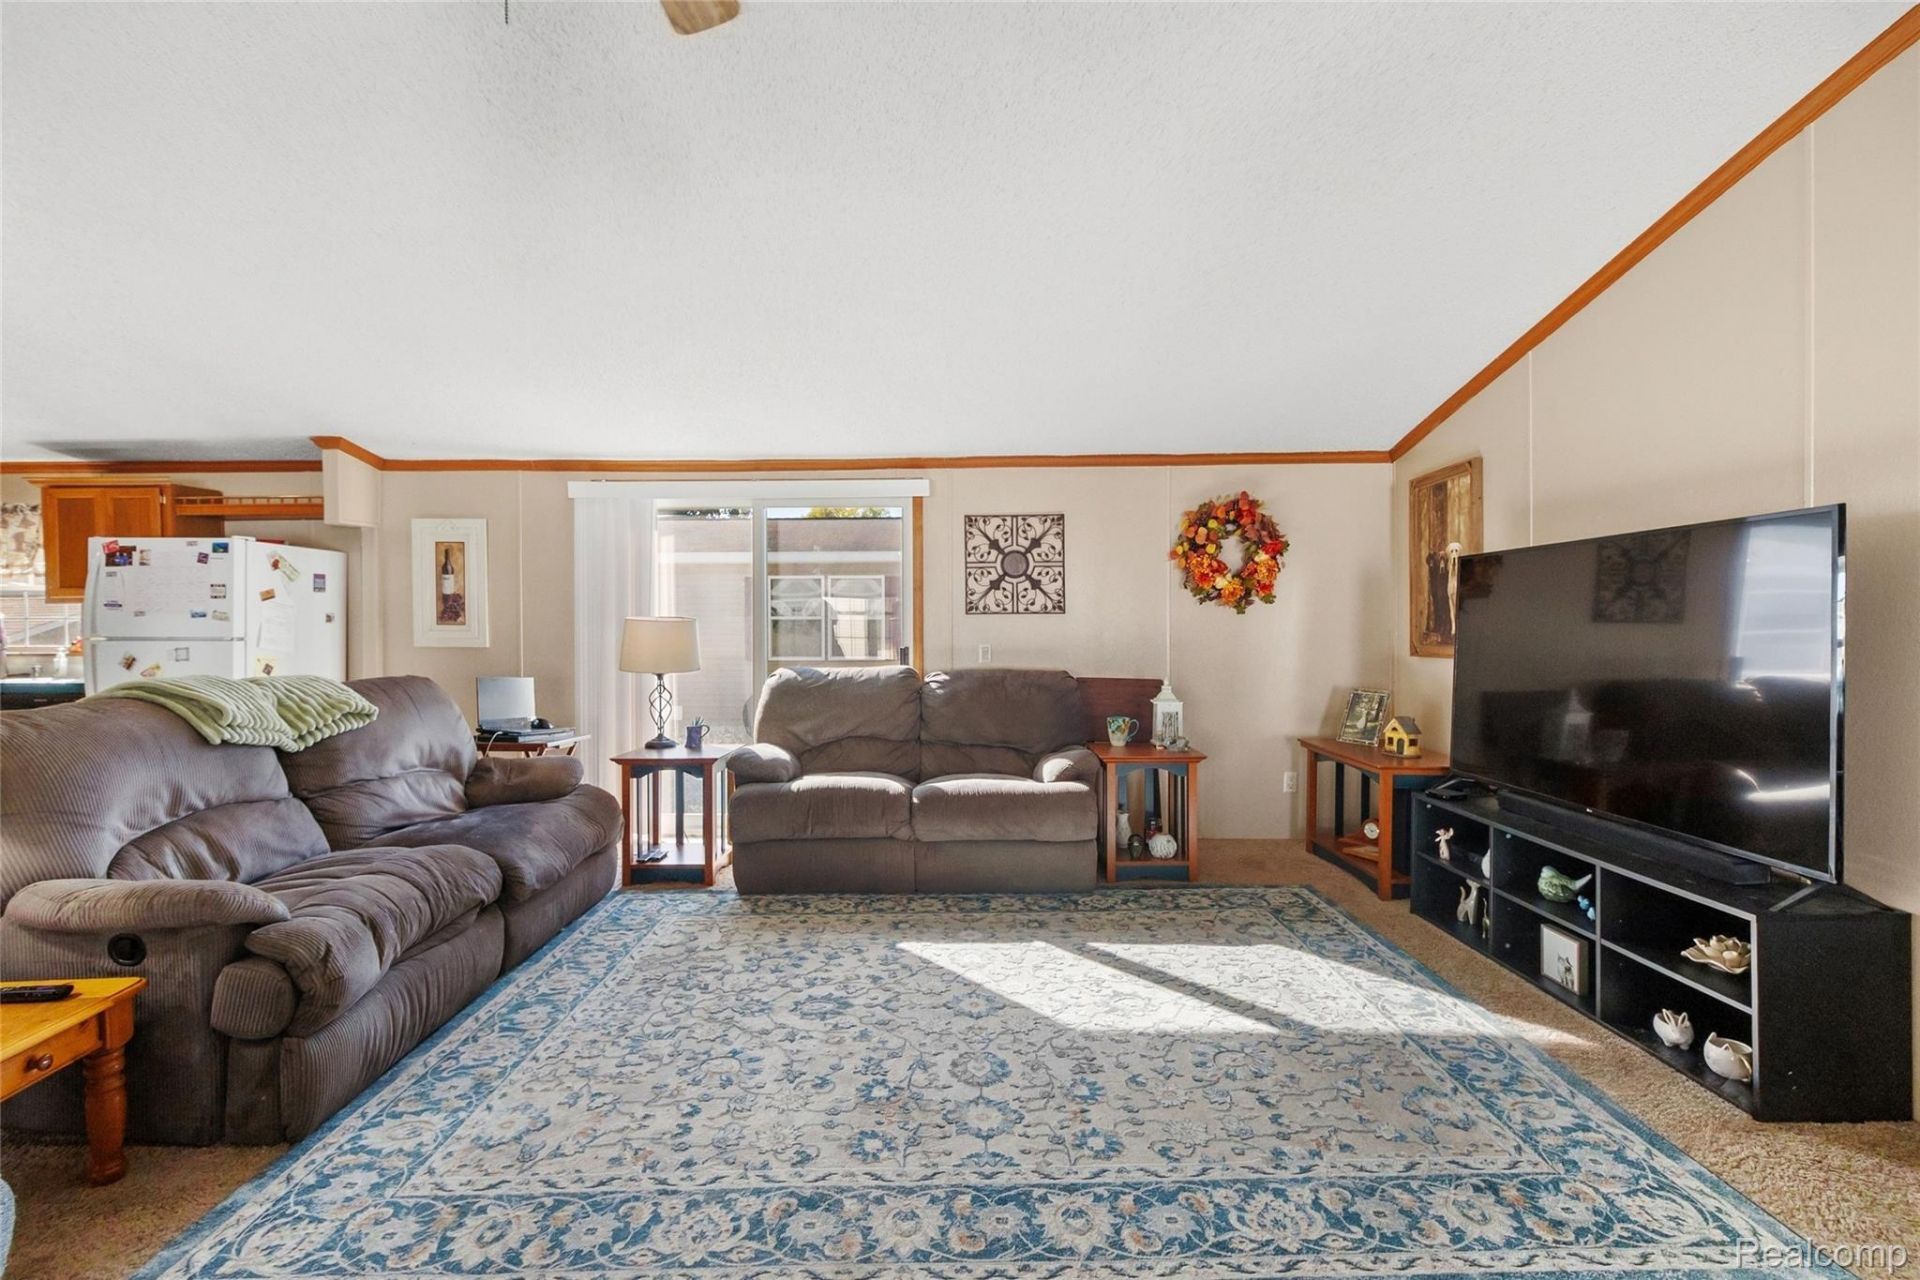
Your first three months of lot rent covered by the seller with an acceptable offer! Stretch out in 2,128 square feet featuring three spacious bedrooms, 2.5 baths, and walk-in closets in every bedroom. The kitchen island offers extra prep space, while generous living and dining areas give you room for a full-size table, your favorite sectional, and everyday life. Covered parking makes unloading groceries easier, with total parking for approximately five vehicles. Enjoy access to a community pool, fitness center, clubhouse, and playground-all in Grand Blanc Crossings within the Grand Blanc school district. Monthly lot rent includes water, trash, snow removal, pet fees, and taxes, per community information and more.... 2 Pets permitted subject to community policies. Financing may be available to qualified purchasers. Seller lot-rent incentive is subject to lender and community approval. Appliances negotiable. Manufactured home on leased land; land is not included. Community approval required before closing. Purchaser pays applicable title transfer fees, use tax, and community application or approval fees.
Property Features
Property Type: Residential - Single Family
Cooling: Ceiling Fans, Central Air
Heating: Forced Air, Natural Gas
Home Style: Manufacturedwo Land, Ranch
Lot Size: 0.06 Acres
Roof Type: Asphalt
Stories: 1.0
Taxes: $85
Year Built: 1996
Feature Descriptions
Appliances: Dishwasher, Free Standing Electric Range, Free Standing Refrigerator, Range Hood
Community Features: Clubhouse, Fitness Center, Sidewalks
Days on Site: 29
Exterior: Vinyl Siding
HOA Fee: 748/ Monthly
Laundry: Laundry Room, Other, Washer Hookup
Lot Dimensions: 32 x 84
Parcel#: 1221726324
Parking: Assigned2 Spaces, Covered, No Garage, Carport
Parking Notes: Assigned2 Spaces, Covered, No Garage, Carport
Pets Allowed: Number Limit, Yes
Pool: Community
Sewer: Sewer At Street
Summer Tax: 63
Water: Waterat Street
Winter Tax: 22
Room Sizes
Primary Bedroom: 24 X 13
Bedroom: 13 X 14
Bath Full: 13 X 11
Laundry: 14 X 13
Kitchen: 15 X 13
Living Room: 26 X 18
Dining Room: 14 X 13
Local Schools
School District: GrandBlanc
Listed By / Shown By
Listed By
Agency Name: Hand Map Real Estate LLC
Agency Phone: 8103739517
Shown By
Agent Name: Megan Black
Agent Phone: (810) 227-1016 ext. 210
Agency Title: Griffith Realty

Estimate Your Payment
Estimated Payment
$ 158.12 per month $133.53 Principal & Interest $7.08 Property Tax $17.50 Homeowner's InsuranceChange Payment Information

IDX provided courtesy of Realcomp II Ltd.
©2021 Realcomp II Ltd. Shareholders
Privacy Policy / DMCA Notice / ADA Accessibility


This site is hosted, designed and copyright
© 1994 - 2026 by
Delta Media Group, Inc. -- Patent Pending --
324 Fox Chase Boulevard | MLS# 20261077890
This single family home located at 324 Fox Chase Boulevard, Grand Blanc Township, Mi 48439 is currently listed for sale with an asking price of $60,000. This property was built in 1996 and has 3 bedrooms and 2 full and 1 partial baths with 2128 sq. ft. Fox Chase Boulevard is located in the C H A T E A U O F G R A N D B L A N C subdivision within the GrandBlanc school district. Search C H A T E A U O F G R A N D B L A N C real estate on mblack.griffithrealty.com today.