MeganBlack

BEDS3
BATHS1 full
SQUARE FEET912
MLS#20261041749
STATUSActive
PROPERTY TYPEResidential - Single Family
SCHOOLMtMorris
Property Description
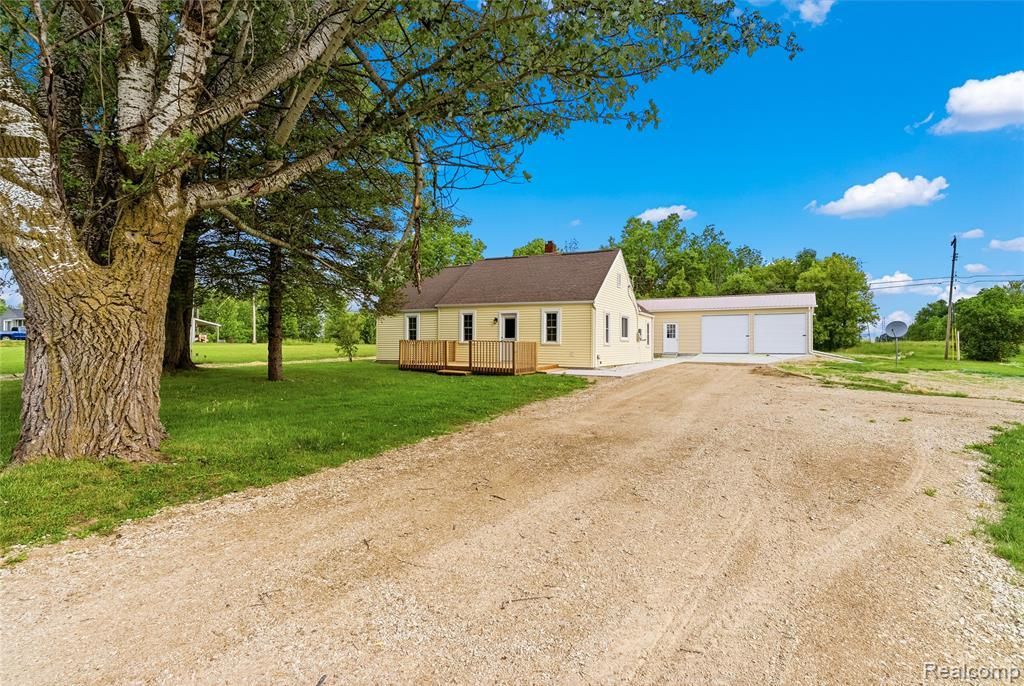
Come check out this beautifully renovated 3 bedroom, 1 bath ranch home in the charming community of Clio! Completely updated from top to bottom, this move-in ready home features all new interior finishes, including a stunning kitchen with brand new cabinets, countertops, and fixtures.Sitting on 16 amazing acres of mostly wooded land, this property offers exceptional privacy and endless opportunities for outdoor recreation. Whether you're a hunter, nature lover, or just looking for room to roam, you'll appreciate the peaceful setting and abundant wildlife.The property also includes a brand new 30' x 50' covered outbuilding with 30' x 26 being the enclosed portion with new concrete flooring, walkway, 3 garage doors and an attached covered patio, providing plenty of space for storage, hobbies, equipment, or entertaining.Enjoy the perfect balance of country living and convenience, located just minutes from town on a quiet road. The combination of a fully renovated home, great acreage, and impressive outbuilding makes this property a must see!
Property Features
Property Type: Residential - Single Family
Garage: 2.5
Heating: Forced Air, Natural Gas
Home Style: Ranch
Lot Size: 16.00 Acres
Roof Type: Asphalt
Stories: 1.0
Taxes: $1,298
Year Built: 1942
Feature Descriptions
Days on Site: 86
Exterior: Vinyl Siding
Lot: Wooded
Lot Dimensions: 190 x 2619
Other Structures: Pole Barn
Parcel#: 1733300001
Parking: Twoand Half Car Garage, Detached, Side Entrance
Parking Notes: Twoand Half Car Garage, Detached, Side Entrance
Patio/Porch: Covered, Patio
Sewer: Septic Tank
Summer Tax: 423
Water: Well
Winter Tax: 875
Room Sizes
Primary Bedroom: 11 X 9
Bedroom: 10 X 7
Bath Full: 7 X 4
Local Schools
School District: MtMorris
Listed By / Shown By
Listed By
Agency Name: Full Circle Real Estate Group LLC
Agency Phone: 5172827166
Shown By
Agent Name: Megan Black
Agent Phone: (810) 227-1016 ext. 210
Agency Title: Griffith Realty

Estimate Your Payment
Estimated Payment
$ 860.57 per month $665.22 Principal & Interest $108.17 Property Tax $87.18 Homeowner's InsuranceChange Payment Information

IDX provided courtesy of Realcomp II Ltd.
©2021 Realcomp II Ltd. Shareholders
Privacy Policy / DMCA Notice / ADA Accessibility


This site is hosted, designed and copyright
© 1994 - 2026 by
Delta Media Group, Inc. -- Patent Pending --
3241 E Frances Road | MLS# 20261041749
This single family home located at 3241 E Frances Road, Thetford Township, Mi 48420 is currently listed for sale with an asking price of $298,900. This property was built in 1942 and has 3 bedrooms and 1 full baths with 912 sq. ft. E Frances Road is located within the MtMorris school district. Search Thetford Township real estate on mblack.griffithrealty.com today.