MeganBlack

BEDS4
BATHS2 full 2 partial
SQUARE FEET2,557
MLS#20261063987
STATUSActive
PROPERTY TYPEResidential - Single Family
SUBDIVISIONG R O S S E P O I N T E L A K E S I D E F A R M S S U B
SCHOOLLakeshoreStClairShores
Property Description
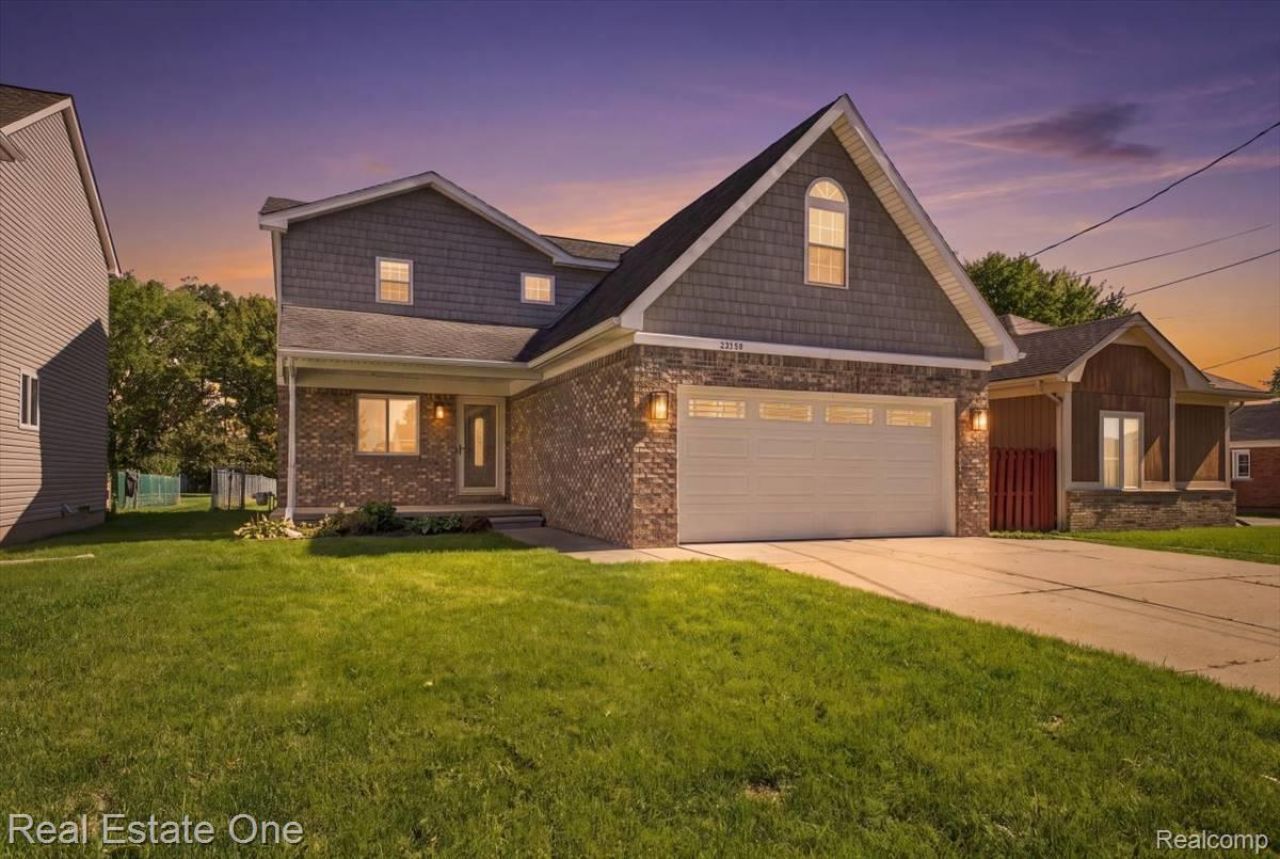
Move-in-ready home with 3 bedrooms, two full and two half bathrooms, and an extra room in the basement. New updated kitchen, fresh paint, garage door and front door window, newer AC and poured cement patio. The primary bedroom has a huge bonus room with a window, perfect for a nursery or just extra space.It's location doesn't get more convenient than this. Tucked on a quiet street in north St. Clair Shores, this home sits directly between St. Clair Shores Golf Club and Kyte Monroe Park. Step out back and enjoy the yard that offers real privacy - space to grill, garden or play. At the far end of the yard, your own small basketball court and big storage shed plus a wooden playground. The elementary school is an easy walk, Lake St. Clair is just one mile away at Veterans Memorial Park, Errands are effortless: Macomb Mall, Sam's Club, Meijer, and Kroger are all within five minutes. Come and see your new home today! Buyer and buyer agent to verify all info. The 4th Bedroom located in basement with egress window.
Property Features
Property Type: Residential - Single Family
Basement: Yes
Basement: Full, Partially Finished
Cooling: Central Air
Garage: 2 car attached
Heating: Forced Air, Natural Gas
Home Style: Colonial
Lot Size: 0.36 Acres
Roof Type: Asphalt
Stories: 2.0
Taxes: $6,046
Year Built: 2006
Amenities
Programmable Thermostat
Feature Descriptions
Appliances: Disposal, Dryer, Free Standing Gas Range, Free Standing Refrigerator, Washer
Days on Site: 19
Exterior: Brick, Other
Lot Dimensions: 50X313
Parcel#: 1403277047
Parking: Two Car Garage, Attached, Direct Access, Garage Faces Front
Parking Notes: Two Car Garage, Attached, Direct Access, Garage Fa
Patio/Porch: Patio, Porch
Sewer: Public Sewer
Summer Tax: 5859
Water: Public
Winter Tax: 187
Room Sizes
Bath Full: 8 X 5
Primary Bathroom: 12 X 12
Bedroom: 10 X 12
Primary Bedroom: 16 X 12
Family Room: 17 X 14
Living Room: 21 X 22
Kitchen: 9 X 12
Loft: 12 X 13
Bath Lav: 5 X 3
Laundry: 4 X 5
Local Schools
School District: LakeshoreStClairShores
Listed By / Shown By
Listed By
Agency Name: Real Estate One-Troy
Agency Phone: 2488134900
Shown By
Agent Name: Megan Black
Agent Phone: (810) 227-1016 ext. 210
Agency Title: Griffith Realty

Estimate Your Payment
Estimated Payment
$ 1,430.18 per month $819.01 Principal & Interest $503.83 Property Tax $107.33 Homeowner's InsuranceChange Payment Information

IDX provided courtesy of Realcomp II Ltd.
©2021 Realcomp II Ltd. Shareholders
Privacy Policy / DMCA Notice / ADA Accessibility


This site is hosted, designed and copyright
© 1994 - 2026 by
Delta Media Group, Inc. -- Patent Pending --
32432 Robeson Street | MLS# 20261063987
This single family home located at 32432 Robeson Street, Saint Clair Shores, Mi 48082 is currently listed for sale with an asking price of $368,000. This property was built in 2006 and has 4 bedrooms and 2 full and 2 partial baths with 2557 sq. ft. Robeson Street is located in the G R O S S E P O I N T E L A K E S I D E F A R M S S U B subdivision within the LakeshoreStClairShores school district. Search G R O S S E P O I N T E L A K E S I D E F A R M S S U B real estate on mblack.griffithrealty.com today.