MeganBlack

BEDS3
BATHS1 full 1 partial
SQUARE FEET1,831
MLS#20261085604
STATUSActive
PROPERTY TYPEResidential - Single Family
SUBDIVISIONB I R C H H I L L P A R K S U B 2
SCHOOLWayneWestland
Property Description
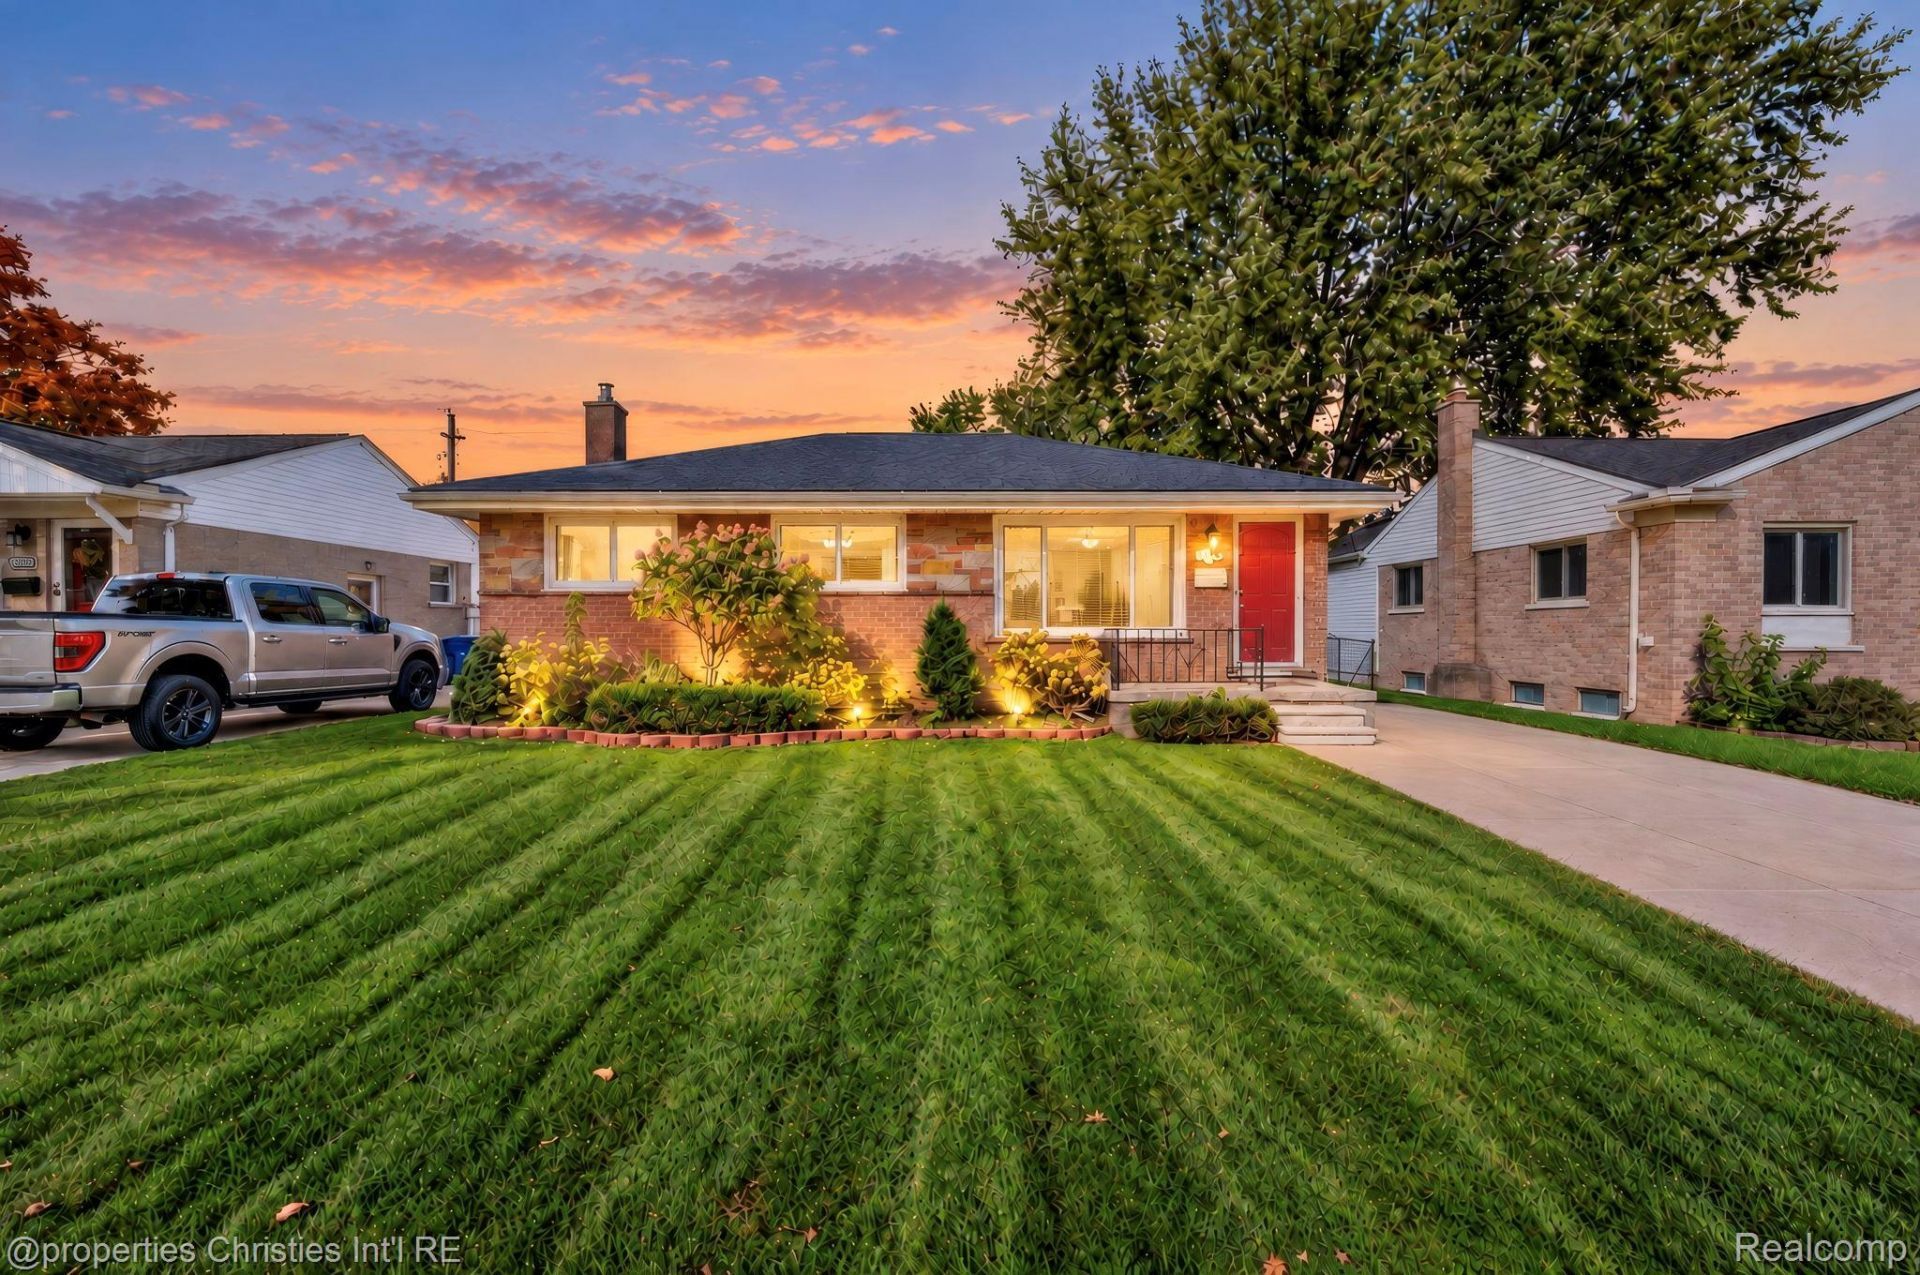
Welcome home to 32668 Avondale! This beautifully maintained brick ranch in Westland has a genuinely inviting feel the second you walk through the front door. With 3 bedrooms, 2 bathrooms, and a highly functional layout, it perfectly balances charm with practical everyday living.The main living area is flooded with natural light and highlights the beautiful natural hardwood floors that run seamlessly through the living room and all the bedrooms! The layout flows effortlessly, making the home feel spacious and connected. Downstairs, the partially finished basement adds a whole new layer of living space! It is a fantastic spot for a secondary family room, a home office, or a workout area, and you still have plenty of room left over for storage.Outside, the classic brick exterior offers timeless curb appeal and true low-maintenance living. You will love the manageable backyard and the convenience of the detached two-car garage, giving you a great outdoor setup without eating up your entire weekend with yard work!This is a wonderful home in a great neighborhood, and it is completely ready for its next chapter. Schedule your private showing today!Please note: The mini fridge in the basement and the raised garden beds in the backyard are excluded from the sale.
Property Features
Property Type: Residential - Single Family
Basement: Yes
Basement: Finished
Cooling: Central Air
Fenced: Yes
Garage: 2
Heating: Forced Air, Natural Gas
Home Style: Ranch
Lot Size: 0.14 Acres
Stories: 1.0
Taxes: $2,604
Year Built: 1958
Feature Descriptions
Days on Site: 2
Exterior: Brick
Fencing: Fenced, Fencing Allowed
Lot Dimensions: 52X120
Parcel#: 56065030916002
Parking: Two Car Garage, Detached
Parking Notes: Two Car Garage, Detached
Patio/Porch: Deck
Pets Allowed: Yes
Sewer: Public Sewer
Summer Tax: 2122
Water: Public
Winter Tax: 482
Room Sizes
Living Room: 12 X 16
Kitchen: 11 X 10
Bedroom: 10 X 10
Primary Bedroom: 10 X 15
Bath Full: 7 X 7
Dining Room: 7 X 10
Bonus Room: 11 X 11
Laundry: 11 X 7
Fle X Room: 24 X 23
Bath Lav: 5 X 4
Local Schools
School District: WayneWestland
Listed By / Shown By
Listed By
Agency Name: @properties Christie's Int'l R.E. Birmingham
Agency Phone: 2488508632
Shown By
Agent Name: Megan Black
Agent Phone: (810) 227-1016 ext. 210
Agency Title: Griffith Realty

Estimate Your Payment
Estimated Payment
$ 783.38 per month $500.75 Principal & Interest $217.00 Property Tax $65.63 Homeowner's InsuranceChange Payment Information

IDX provided courtesy of Realcomp II Ltd.
©2021 Realcomp II Ltd. Shareholders
Privacy Policy / DMCA Notice / ADA Accessibility


This site is hosted, designed and copyright
© 1994 - 2026 by
Delta Media Group, Inc. -- Patent Pending --
32668 Avondale Street | MLS# 20261085604
This single family home located at 32668 Avondale Street, Westland, Mi 48186 is currently listed for sale with an asking price of $225,000. This property was built in 1958 and has 3 bedrooms and 1 full and 1 partial baths with 1831 sq. ft. Avondale Street is located in the B I R C H H I L L P A R K S U B 2 subdivision within the WayneWestland school district. Search B I R C H H I L L P A R K S U B 2 real estate on mblack.griffithrealty.com today.