MeganBlack

BEDS4
BATHS3 full 1 partial
SQUARE FEET3,350
MLS#20261045050
STATUSActive
PROPERTY TYPEResidential - Single Family
SUBDIVISIONBlack Forest Estates Condo 135
SCHOOLPort Huron
Property Description
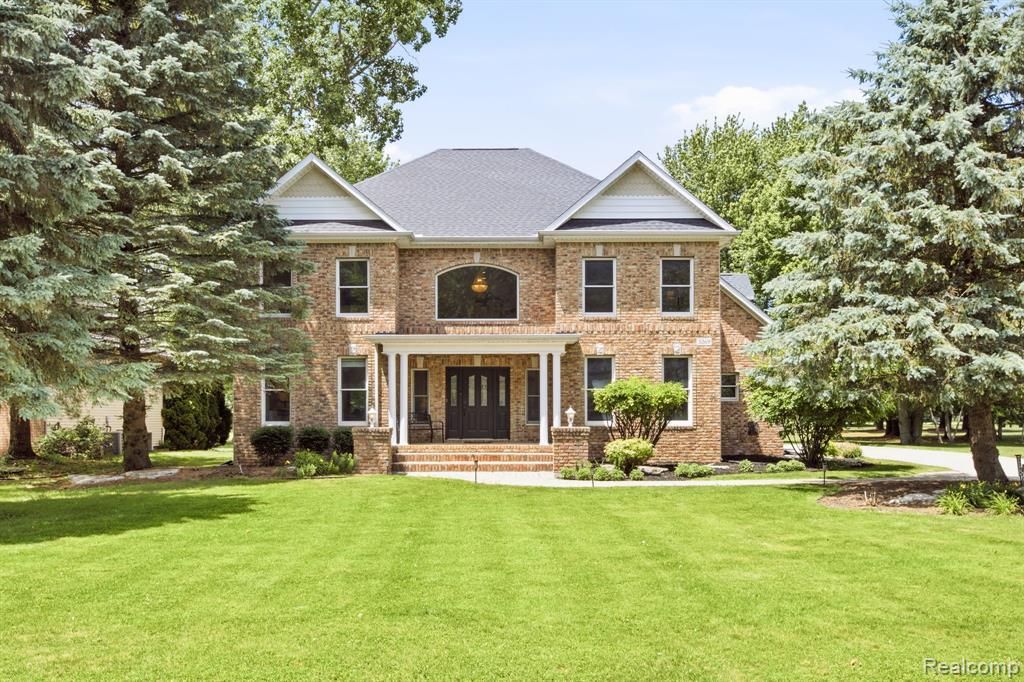
WELCOME TO TRULY UNMATCHED LUXURY IN THE HIGHLY SOUGHT-AFTER BLACK FOREST SUBDIVISION! THIS PREMIUM ALL-BRICK MASTERPIECE BOASTS 3,350 SQFT OF GRAND LIVING SPACE, COMMANDING BREATHTAKING VIEWS OF THE 14TH HOLE OF THE BLACK RIVER GOLF COURSE FROM A PRISTINE, NEAR HALF-ACRE LOT. THE SPACIOUS ENTRY FLOWS FROM DUAL-ACCESS STAIRCASE OFF THE FOYER AND KITCHEN INTO AN EXTRAORDINARY LAYOUT FEATURING HIGH CEILINGS, A FORMAL DINING ROOM, A PRIVATE EXECUTIVE STUDY, AND A BEAUTIFULLY CENTERED FIREPLACE IN THE LIVING ROOM. THE ACCOMMODATIONS ARE UNRIVALED WITH 4 BEDROOMS AND 3.1 BATHS, HIGHLIGHTED BY A SECOND PRIVATE EN-SUITE AND A GRAND PRIMARY RETREAT COMPLETE WITH A SPACIOUS WALK-IN CLOSET, PRIMARY BATH, AND A L;ARGE COVERED BALCONY OVERLOOKING THE FAIRWAY. PREMIUM HOME UPDATES INCLUDE A BRAND-NEW ROOF (2026), FRESH PAINT, NEW FLOORING, A RE-INSULATED ATTIC, AND NEW INSULATED GARAGE DOORS. MORE PROPERTY FEATURES INCLUDE A 3-CAR ATTACHED GARAGE, HUGE ENTRY LEVEL LAUNDRY, A MAIN-LEVEL COVERED PATIO, SPRINKLER SYSTEM, AND A HUGE BASEMENT WITH HIGH CEILINGS WHICH IS ALREADY PLUMBED FOR A BATH. ALL APPLIANCES INCLUDED IN SALE OF HOME! THERE IS SIMPLY NOT A HOME MORE GRAND ON THE MARKET IN THE AREA. THIS IS AN ABSOLUTE MUST-SEE—CALL OR TEXT TODAY TO RECEIVE THE COMPLETE UPGRADE LIST, SPECIFICATIONS, AND UTILITY DETAILS!
Property Features
Property Type: Residential - Single Family
Basement: Unfinished
Cooling: Central Air
Fuel Type: Natural Gas
Garage: 3 car attached
Heating: Forced Air
Home Style: Colonial
Lot Size: 0.46 Acres
Year Built: 1998
Appliances
Dishwasher
Disposal
Dryer
Free-Standing Electric Range
Free-Standing Refrigerator
Microwave
Washer
Feature Descriptions
Architecture: Colonial
Days on Site: 34
Exterior: Brick
Fireplace Location: Living Room
Foundation: Basement
Frontage Feet: 100
Garage/Parking: Electricity, Door Opener, Side Entrance, Attached
Homeowners Association Fee: $100 (Quarterly)
Lot Dimensions: 0.46 Acre(s)
Parking Notes: Electricity, Door Opener, Side Entrance, Attached
Road Frontage: Paved
Site: On Golf Course (Golf Frontage), Sprinkler(s)
Summer Tax: $4096.0000
Winter Tax: $3687.0000
Local Schools
School District: Port Huron
Listed By / Shown By
Listed By
Agency Name: Hanging Gardens Real Estate LLC
Agency Phone: (810) 434-8005
Shown By
Agent Name: Megan Black
Agent Phone: (810) 227-1016 ext. 210
Agency Title: Griffith Realty

Estimate Your Payment
Estimated Payment
$ 1,296.38 per month $1,146.17 Principal & Interest $0.00 Property Tax (data not provided by mls) $150.21 Homeowner's InsuranceChange Payment Information

IDX provided courtesy of Realcomp II Ltd.
©2021 Realcomp II Ltd. Shareholders
Privacy Policy / DMCA Notice / ADA Accessibility


This site is hosted, designed and copyright
© 1994 - 2026 by
Delta Media Group, Inc. -- Patent Pending --
3269 Saint Andrews Drive | MLS# 20261045050
This single family home located at 3269 Saint Andrews Drive, Port Huron Township, MI 48060 is currently listed for sale with an asking price of $515,000. This property was built in 1998 and has 4 bedrooms and 3 full and 1 partial baths with 3350 sq. ft. Saint Andrews Drive is located in the Black Forest Estates Condo 135 subdivision within the Port Huron school district. Search Black Forest Estates Condo 135 real estate on mblack.griffithrealty.com today.