MeganBlack

BEDS3
BATHS1 full 1 partial
SQUARE FEET1,870
MLS#20261051419
STATUSActive
PROPERTY TYPEResidential - Single Family
SUBDIVISIONB I R C H H I L L P A R K S U B 2
SCHOOLWayneWestland
Property Description
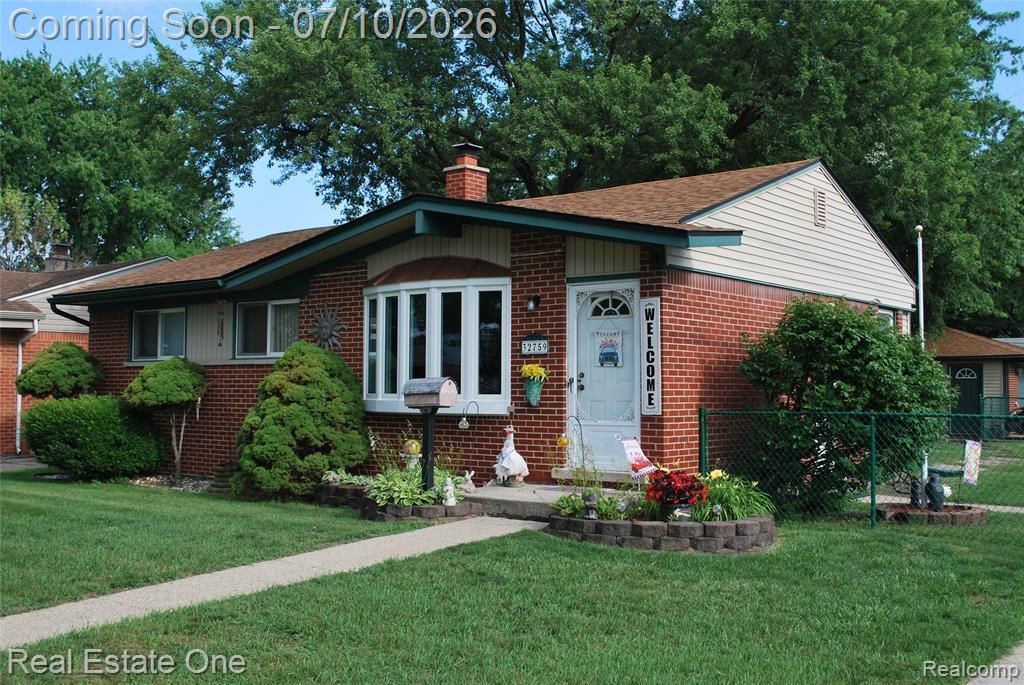
This 3 Bedroom Ranch is ready for you to call Home. 3 Spacious Bedrooms ( One Bedroom being used as Extending the Living Room, Seller willing to Credit for a Wall and Door to be installed) Eat Kitchen has ben update that features New Cabinetry by Craft-Made that is well appointed, all Appliances stay that includes Double Door Refrigerator, Gas Cook-Top, Microwave and Dishwasher. Newer Roof approx. 7ys old. New Front Bow window and Glass Door-wall that is the entrance to the 3 Season Patio. Finished/Partition Basement with Half Bath is ready for your new ideas. Enjoy many of Days & Nights in the 3 Season Enclosed Patio that features all Glass windows and Screens. The Backyard Features many Flowerbeds and mature Trees as shade that keeps the house cool. The Garage is ready to be a Man-cave if needed, plenty of electrical power and room to be used as a work shop. This Home is located close to shopping mall and grocery stores along with plenty of dining out restaurants in the area. Come on in and make this large Corner Lot your new Home.
Property Features
Property Type: Residential - Single Family
Basement: Yes
Basement: Bath Stubbed, Partially Finished
Cooling: Ceiling Fans, Central Air
Fenced: Yes
Garage: 2.5
Heating: Forced Air, Natural Gas
Home Style: Ranch
Lot Size: 0.17 Acres
Roof Type: Asphalt
Stories: 1.0
Taxes: $2,320
Year Built: 1958
Amenities
Lighting
Feature Descriptions
Appliances: Built In Gas Oven, Dishwasher, Disposal, Dryer, Exhaust Fan, Free Standing Refrigerator, Gas Cooktop, Ice Maker, Microwave, Washer
Days on Site: 108
Exterior: Aluminum Siding, Brick
Fencing: Back Yard, Fenced, Fencing Allowed
Laundry: Gas Dryer Hookup, Washer Hookup
Lot Dimensions: 53X140
Other Structures: Other, Sheds
Parcel#: 56065030616002
Parking: Twoand Half Car Garage, Detached, Driveway, Electricityin Garage, Garage Door Opener
Parking Notes: Twoand Half Car Garage, Detached, Driveway, Electr
Pets Allowed: Yes
Security: yes
Security: Security System Owned, Smoke Detectors
Sewer: Public Sewer
Summer Tax: 1882
Utilities: Above Ground Utilities, Cable Available
Water: Public
Winter Tax: 438
Room Sizes
Bath Full: 8 X 5
Bath Lav: 5 X 3
Kitchen: 17 X 11
Living Room: 15 X 14
Primary Bedroom: 9 X 12
Bedroom: 10 X 9
Three Season Room: 13 X 13
Local Schools
School District: WayneWestland
Listed By / Shown By
Listed By
Agency Name: Real Estate One
Agency Phone: 7344557000
Shown By
Agent Name: Megan Black
Agent Phone: (810) 227-1016 ext. 210
Agency Title: Griffith Realty

Estimate Your Payment
Estimated Payment
$ 745.87 per month $488.51 Principal & Interest $193.33 Property Tax $64.02 Homeowner's InsuranceChange Payment Information

IDX provided courtesy of Realcomp II Ltd.
©2021 Realcomp II Ltd. Shareholders
Privacy Policy / DMCA Notice / ADA Accessibility


This site is hosted, designed and copyright
© 1994 - 2026 by
Delta Media Group, Inc. -- Patent Pending --
32759 Birchwood Street | MLS# 20261051419
This single family home located at 32759 Birchwood Street, Westland, Mi 48186 is currently listed for sale with an asking price of $219,500. This property was built in 1958 and has 3 bedrooms and 1 full and 1 partial baths with 1870 sq. ft. Birchwood Street is located in the B I R C H H I L L P A R K S U B 2 subdivision within the WayneWestland school district. Search B I R C H H I L L P A R K S U B 2 real estate on mblack.griffithrealty.com today.