MeganBlack

BEDS3
BATHS2 full 1 partial
SQUARE FEET2,019
MLS#20261055153
STATUSActive
PROPERTY TYPEResidential - Condominium
SUBDIVISIONWayne County Condo Sub Plan 749
SCHOOLLivonia
Property Description
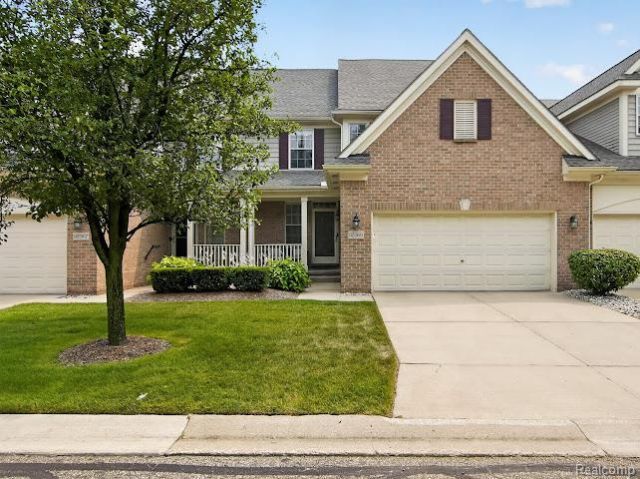
Welcome to this beautifully maintained Livonia condo with main floor primary suite nestled in a desirable neighborhood! This move-in ready home offers comfortable living with bright, inviting spaces and a functional floor plan perfect for everyday living and entertaining in addition to a main floor primary bedroom and en-suite with walk in closet. Open floor plan on the main floor with gas fireplace that opens to lovely deck. The basement is finished with a 4 bedroom, full bath office and workout area. Enjoy peace of mind with a newer roof, while the spacious newer deck provides the ideal setting for summer barbecues, morning coffee, or relaxing evenings overlooking the backyard. New Roof and skylight in 2024 and new trex deck 2025 with aluminim railings. Conveniently located near parks, shopping, dining, and major expressways, this home combines comfort, updates, and an unbeatable location. Don't miss your opportunity to make this Livonia gem your own!
Property Features
Property Type: Residential - Condominium
Basement: Partially Finished
Cooling: Central Air
Fuel Type: Natural Gas
Garage: 2 car attached
Heating: Forced Air
Home Style: Cape Cod
Year Built: 2004
Appliances
Dishwasher
Dryer
Free-Standing Electric Range
Microwave
Washer
Feature Descriptions
Architecture: Cape Cod
Days on Site: 3
Exterior: Brick, Vinyl
Fireplace Location: Living Room
Foundation: Basement
Garage/Parking: Direct Access, Electricity, Door Opener, Attached
Homeowners Association Fee: $410 (Monthly)
Lower Level Finished Sqft: 1000
Parking Notes: Direct Access, Electricity, Door Opener, Attached
Road Frontage: Paved
Summer Tax: $3532.0000
Water Heater: Natural Gas
Winter Tax: $3075.0000
Local Schools
School District: Livonia
Listed By / Shown By
Listed By
Agency Name: RE/MAX Home Sale Services
Agency Phone: (734) 459-7646
Shown By
Agent Name: Megan Black
Agent Phone: (810) 227-1016 ext. 210
Agency Title: Griffith Realty

Estimate Your Payment
Estimated Payment
$ 1,006.64 per month $890.00 Principal & Interest $0.00 Property Tax (data not provided by mls) $116.64 Homeowner's InsuranceChange Payment Information

IDX provided courtesy of Realcomp II Ltd.
©2021 Realcomp II Ltd. Shareholders
Privacy Policy / DMCA Notice / ADA Accessibility


This site is hosted, designed and copyright
© 1994 - 2026 by
Delta Media Group, Inc. -- Patent Pending --
32969 Brookside Circle | MLS# 20261055153
This condo located at 32969 Brookside Circle, Livonia, MI 48152 is currently listed for sale with an asking price of $399,900. This property was built in 2004 and has 3 bedrooms and 2 full and 1 partial baths with 2019 sq. ft. Brookside Circle is located in the Wayne County Condo Sub Plan 749 subdivision within the Livonia school district. Search Wayne County Condo Sub Plan 749 real estate on mblack.griffithrealty.com today.