MeganBlack

BEDS4
BATHS1 full 2 partial
SQUARE FEET1,400
MLS#20261052031
STATUSPending
PROPERTY TYPEResidential - Single Family
SUBDIVISIONKimberly Oaks Estates Sub
SCHOOLLivonia
Property Description
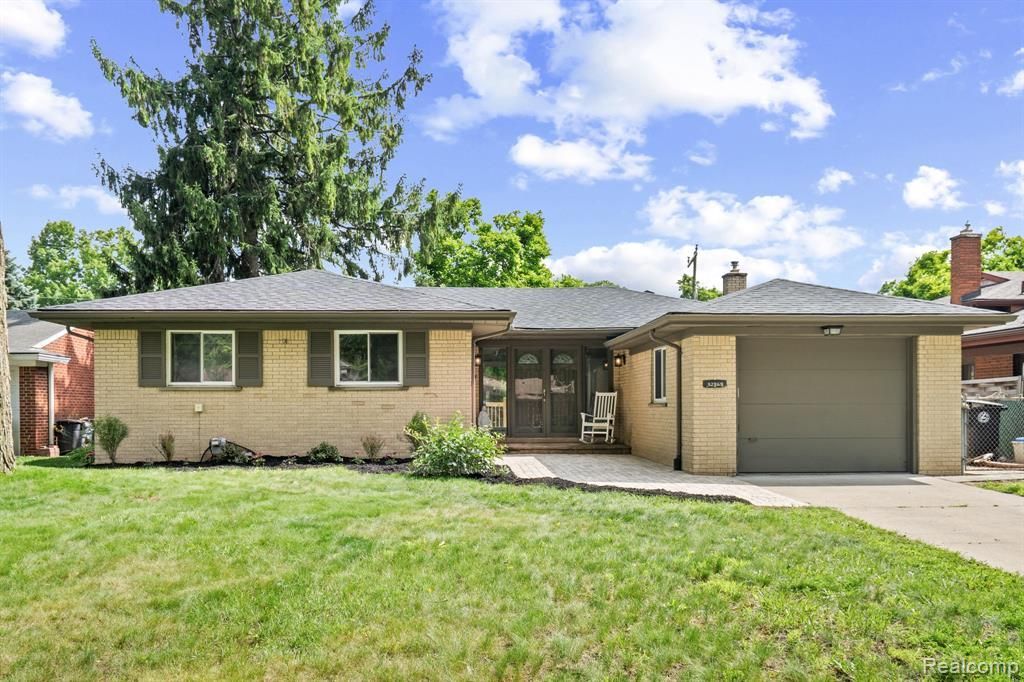
Welcome to this beautifully updated 1400sf all brick ranch with 4 bedrooms in desirable Kimberly Oaks subdivision! Turn key ready, this home has been professionally remodeled over the past 2 years. A beautiful expansive paver walkway leads to the entryway. You'll step inside to the foyer and immediately notice the refinished hardwood flooring of the large living room. Toward the right is the open layout of the kitchen and dining room. Freshly repainted, it features new lighting (throughout), new subway tile, new granite countertop, new stove and appliances stay! The other end of the home features all 4 bedrooms with new carpeting by McNabb Flooring. New trim on windowsills, doors, and base molding throughout the first floor showcases the professionally painted home. In addition, both the bath and half bath on the main bath have been remodeled. The full bath was down to the studs. Down stairs, you will be blown away by all the storage! The large family room has a wall of storage space perfect for seasonal items, games or whatever else you may want to tuck away! Notice the new paint and McNabb carpet down here as well. The washer and dryer are approximately 2 years old and are staying. The furnace with humidifier and A/C were installed in 2024. The rooms in the back are partially finished, one being a workshop and the other including a closet. 2 closets in the basement are cedar closets. Second half bath also in the basement. Lastly, if you didn't have enough entertaining space, check out the mancave garage featuring ceramic flooring and painted drywall. Outside, you'll see a brand new deck ready for your own finish. New roof, tear-off, 2025. Exterior painted 2025. Centrally located, close to freeways. Walk to the Spree fireworks or to the Livonia Rec Center. Welcome Home!
Property Features
Property Type: Residential - Single Family
Basement: Finished
Cooling: Central Air
Fenced: Yes
Fuel Type: Natural Gas
Garage: 1 car attached
Heating: Forced Air
Home Style: Ranch
Lot Size: 0.17 Acres
Year Built: 1959
Amenities
Fenced
Appliances
Built-In Gas Oven
Dishwasher
Disposal
Dryer
Electric Cooktop
Free-Standing Refrigerator
Ice Maker
Microwave
Washer
Feature Descriptions
Architecture: Ranch
Days on Site: 13
Exterior: Brick
Foundation: Basement
Frontage Feet: 60
Garage/Parking: Attached
Homeowners Association Fee: $25 (Annually)
Interior: Circuit Breakers, Entrance Foyer, Furnished - No
Lot Dimensions: 0.17 Acre(s)
Lower Level Finished Sqft: 1000
Parking Notes: Attached
Road Frontage: Paved
Summer Tax: $4385.0000
Water Heater: Natural Gas
Winter Tax: $3983.0000
Local Schools
School District: Livonia
Listed By / Shown By
Listed By
Agency Name: 3DX Real Estate LLC
Agency Phone: (888) 304-1447
Shown By
Agent Name: Megan Black
Agent Phone: (810) 227-1016 ext. 210
Agency Title: Griffith Realty

Estimate Your Payment
Estimated Payment
$ 830.44 per month $734.21 Principal & Interest $0.00 Property Tax (data not provided by mls) $96.22 Homeowner's InsuranceChange Payment Information

IDX provided courtesy of Realcomp II Ltd.
©2021 Realcomp II Ltd. Shareholders
Privacy Policy / DMCA Notice / ADA Accessibility


This site is hosted, designed and copyright
© 1994 - 2026 by
Delta Media Group, Inc. -- Patent Pending --
32969 Lyndon Street | MLS# 20261052031
This single family home located at 32969 Lyndon Street, Livonia, MI 48154 is currently listed for sale with an asking price of $329,900. This property was built in 1959 and has 4 bedrooms and 1 full and 2 partial baths with 1400 sq. ft. Lyndon Street is located in the Kimberly Oaks Estates Sub subdivision within the Livonia school district. Search Kimberly Oaks Estates Sub real estate on mblack.griffithrealty.com today.