MeganBlack

BEDS3
BATHS3 full
SQUARE FEET2,792
MLS#20261051072
STATUSActive
PROPERTY TYPEResidential - Single Family
SUBDIVISIONC O U N T R Y C L U B S U B
SCHOOLMonroe
Property Description
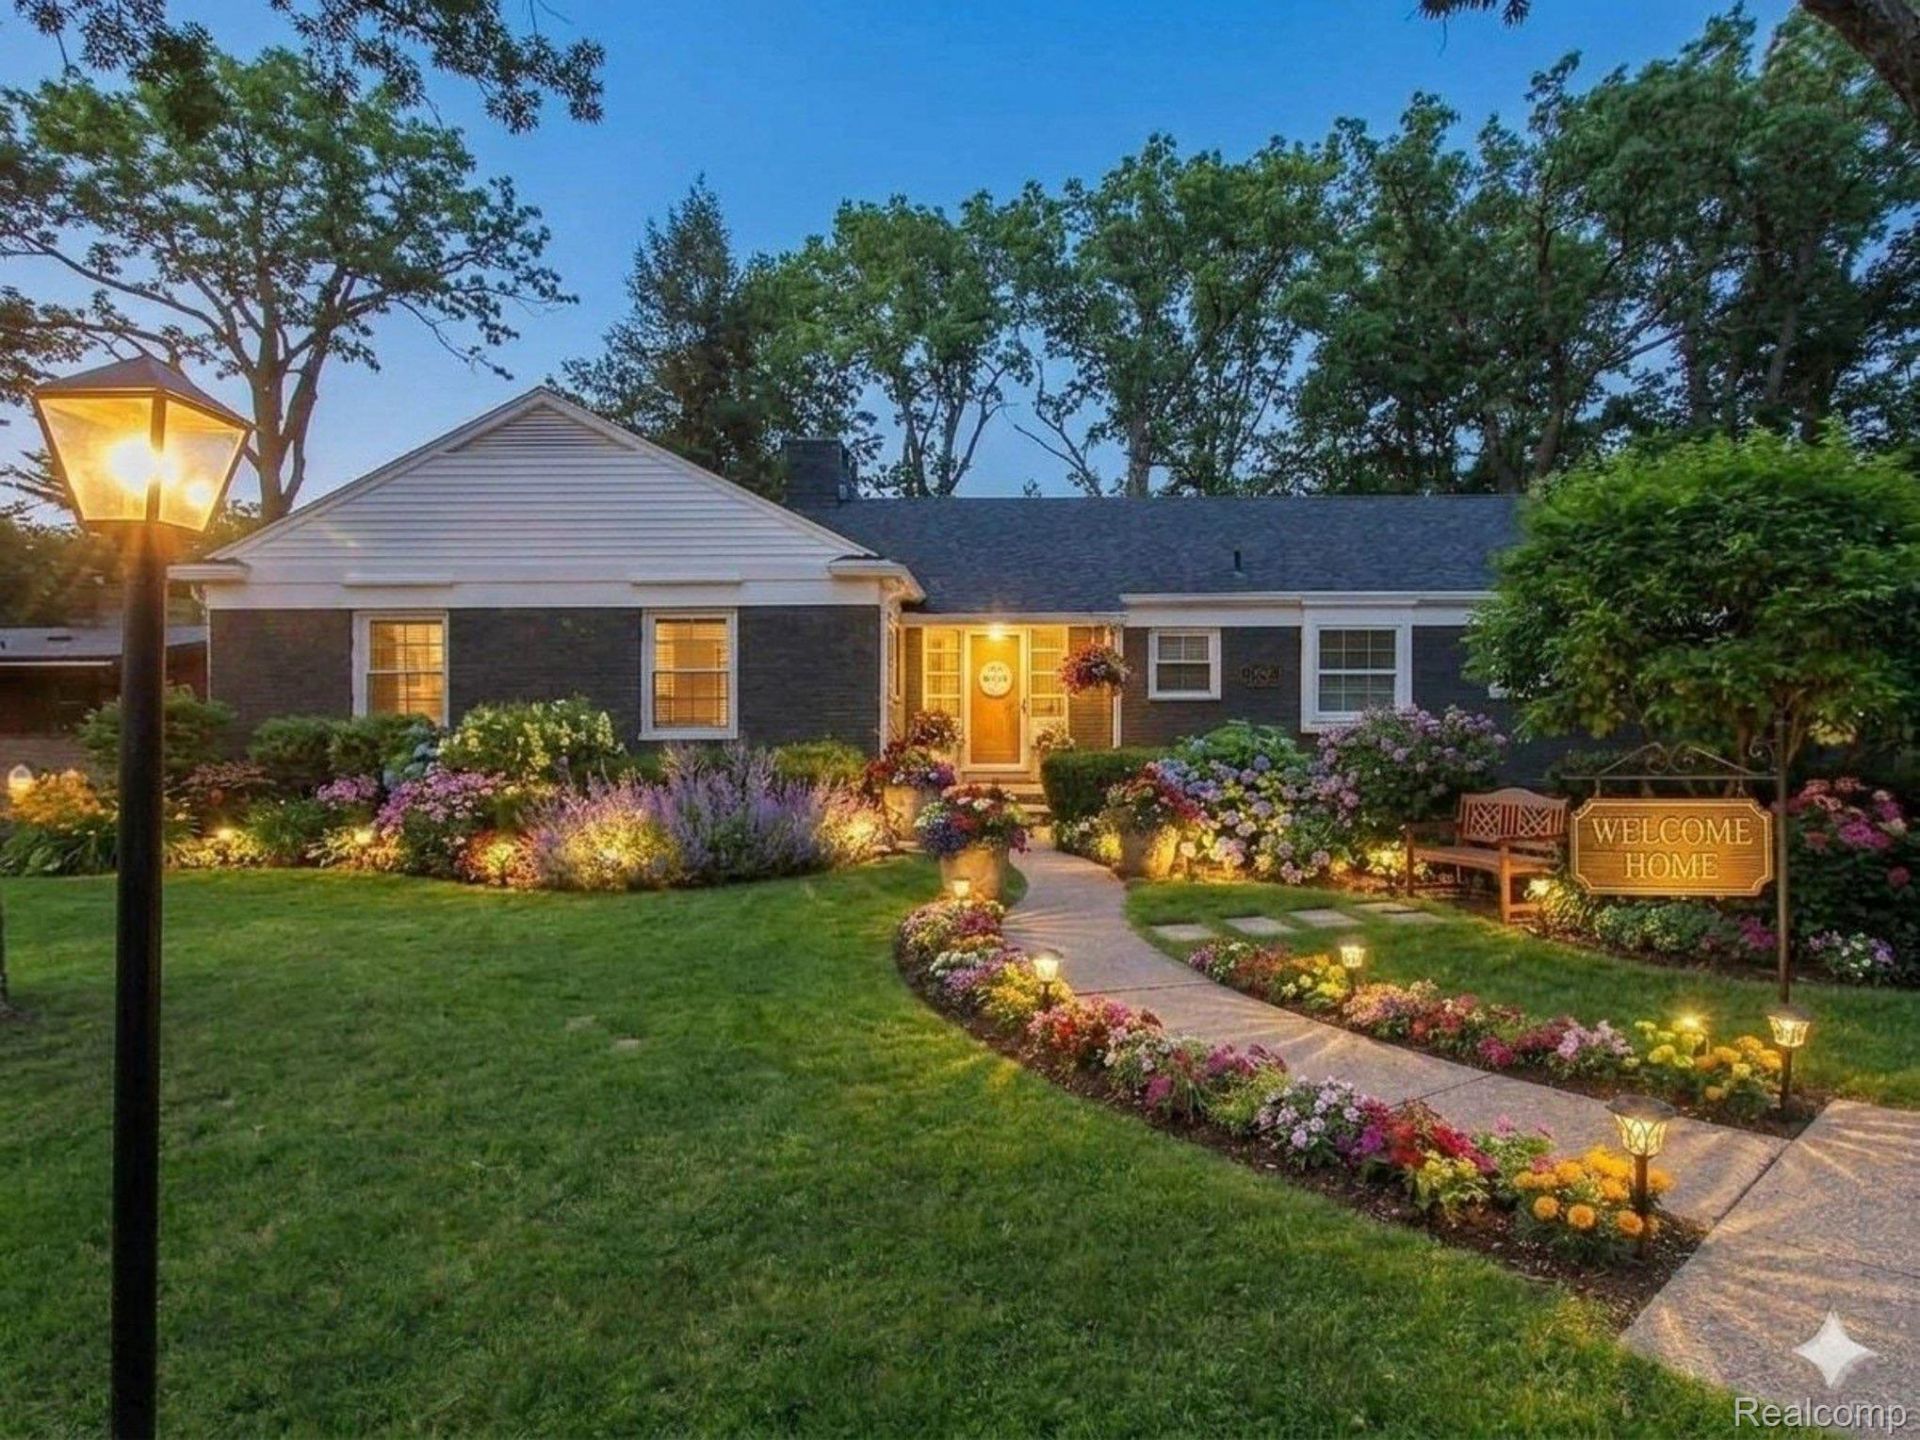
Luxury Living Steps from the Country Club - This home offers Three Plus Bedrooms and Three Full Baths and is Move In Ready!Stop scrolling and look at the numbers. This is not your average 1950s ranch. Sitting on a rare, sprawling 0.48-acre lot directly across from the Monroe Golf and Country Club, this mid-century brick beauty has been completely reimagined. With nearly 3,000 square feet of finished living space and zero deferred maintenance, it offers total peace of mind that you cannot find anywhere else at this price. THE ULTIMATE UPGRADE LIST:"?Total Mechanical Renewal: Brand new roof (2023), new gutters, new high-efficiency HVAC, and a new water heater."?Upgraded Infrastructure: New electrical panel and whole-home surge protection."?Chef's Dream Kitchen: Features a massive central island, premium finishes, and endless storage."?Double the Living Space: The fully finished daylight basement features large egress windows, a second cozy fireplace, and a full spa-like bathroom. It is a perfect space for a home theater, gym, or private guest suite!"?Sun-Drenched Bonus Room: Relax in the insulated four-season room overlooking your massive, park-like backyard."?Smart & Secure: Equipped with Alexa-integrated smart lighting and a full exterior video surveillance system."?Commuter's Dream: Located in a premier neighborhood just 25 minutes from Detroit Metro Airport (DTW) and 30 minutes from downtown Detroit.This is a beautiful refreshed ranch with personal details as well as original characteristics intact. Many images have been virtually enhanced for marketing the home using digital platforms, showing the homes full potential to anticipated buyers. Home is for sale as shown in person with no guarantee and many photos do not represent the current condition of the home, they are for visualization only.Possible-UNFURNISHED 6mo rental;ideal for displacement by insurance home renovation, individuals relocating to the area, or temporary contract.
Property Features
Property Type: Residential - Single Family
Basement: Yes
Basement: Bath Stubbed, Finished, Full, Interior Entry
Cooling: Central Air, E N E R G Y S T A R Qualified A C Equ
Garage: 2 car attached
Heating: E N E R G Y S T A R Qualified Furnace Equipment, N
Home Style: Ranch, Traditional
Lot Size: 0.48 Acres
Roof Type: Asphalt
Stories: 1.0
Taxes: $5,088
Year Built: 1954
Amenities
Programmable Thermostat
Barbecue
Chimney Caps
Permeable Paving
Feature Descriptions
Appliances: Disposal, Dryer, Exhaust Fan, Energy Star Qualified Dryer, Energy Star Qualified Dishwasher, Energy Star Qualified Washer, Free Standing Refrigerator, Gas Cooktop, Microwave, Vented Exhaust Fan, Washer, Warming Drawer
Days on Site: 61
Exterior: Brick
Fencing: Fencing Allowed
Fireplace: Family Room, Great Room, Wood Burning Stove
Laundry: Laundry Room
Lot: Near Golf Course, Native Plants
Lot Dimensions: 97X229
Parcel#: 58555900034000
Parking: Two Car Garage, Attached, Direct Access, Driveway, Electricityin Garage, Garage Door Opener, Workshop In Garage
Parking Notes: Two Car Garage, Attached, Direct Access, Driveway,
Patio/Porch: Breezeway, Covered, Patio, Porch
Pets Allowed: Yes
Security: Carbon Monoxide Detectors, Exterior Video Surveillance, Smoke Detectors
Sewer: Public Sewer
Summer Tax: 3898
Utilities: Underground Utilities
Water: Public
Window: EgressWindows, EnergyStarQualifiedWindows
Winter Tax: 1190
Room Sizes
Living Room: 14 X 16
Kitchen: 24 X 15
Dining Room: 10 X 14
Laundry: 15 X 10
Bath Full: 10 X 10
Bedroom: 12 X 15
Primary Bedroom: 17 X 14
Three Season Room: 19 X 9
Mud Room: 15 X 10
Family Room: 24 X 17
Bonus Room: 9 X 14
Local Schools
School District: Monroe
Listed By / Shown By
Listed By
Agency Name: Century 21 Affiliated
Agency Phone: 5175481700
Shown By
Agent Name: Megan Black
Agent Phone: (810) 227-1016 ext. 210
Agency Title: Griffith Realty

Estimate Your Payment
Estimated Payment
$ 1,405.72 per month $867.97 Principal & Interest $424.00 Property Tax $113.75 Homeowner's InsuranceChange Payment Information

IDX provided courtesy of Realcomp II Ltd.
©2021 Realcomp II Ltd. Shareholders
Privacy Policy / DMCA Notice / ADA Accessibility


This site is hosted, designed and copyright
© 1994 - 2026 by
Delta Media Group, Inc. -- Patent Pending --
330 Cole Road | MLS# 20261051072
This single family home located at 330 Cole Road, Monroe, Mi 48162 is currently listed for sale with an asking price of $390,000. This property was built in 1954 and has 3 bedrooms and 3 full baths with 2792 sq. ft. Cole Road is located in the C O U N T R Y C L U B S U B subdivision within the Monroe school district. Search C O U N T R Y C L U B S U B real estate on mblack.griffithrealty.com today.